
Address
502 Forest Drive, Lords Valley, PA
Price
$ 2,100
Property Attributes
- MLS#PW262811
- TypeSingle Family
- Listing Status Active
- CountyPIKE
- CityLords Valley
- AreaLords Valley
- NeighborhoodHemlock Farms
- Zip18428
- StyleHouse
- Year Built1975
- Taxes$ 2422
- Price$ 2,100
- Bedrooms3
- Full Bathrooms2
- Half Bathrooms0
- Sqr Footage1152
- Lot Size0.45 Acres
Data Source:
Pike Wayne MLS (PWMLS)
Property Description
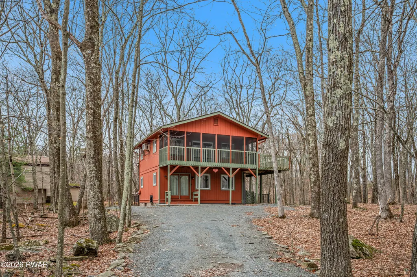
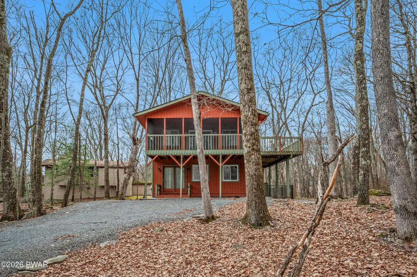
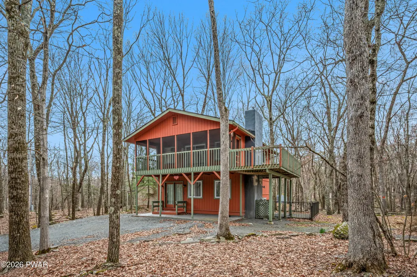
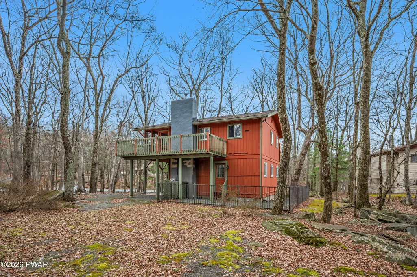
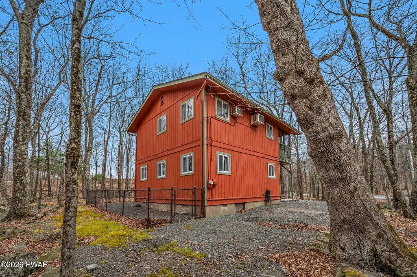
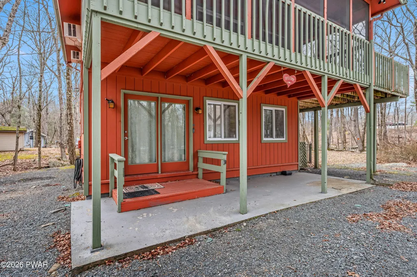
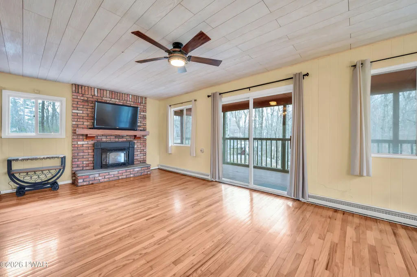
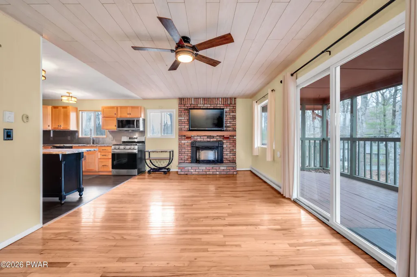
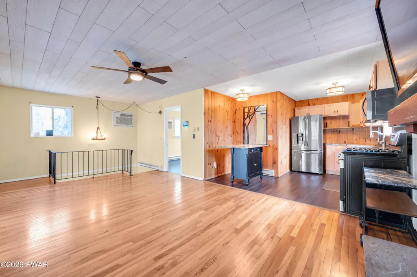
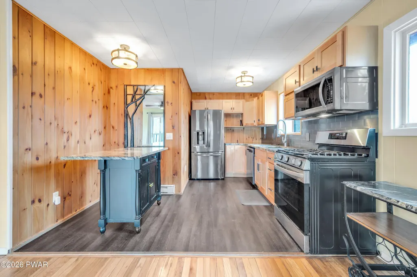
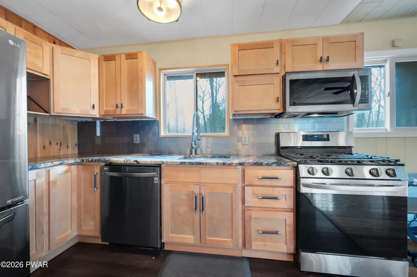
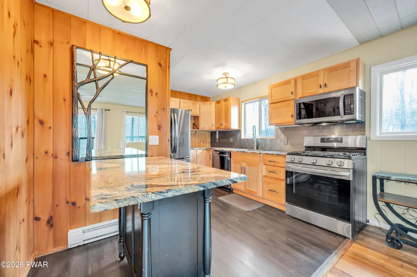
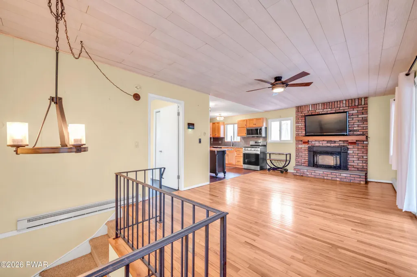
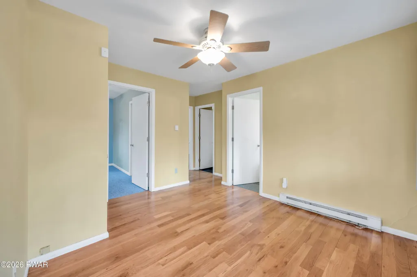
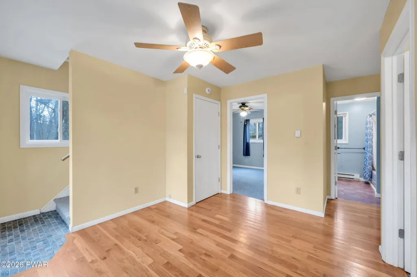
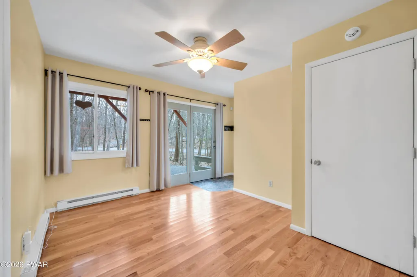
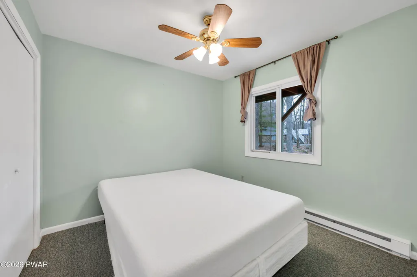
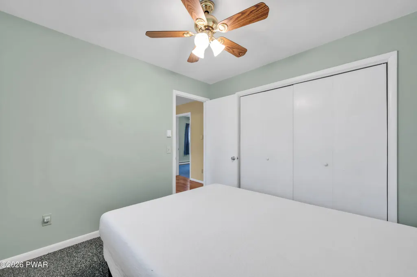
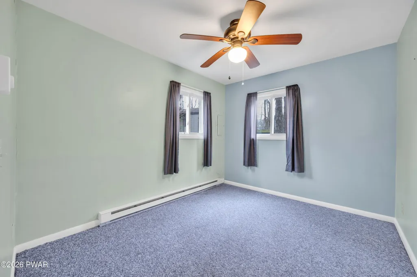
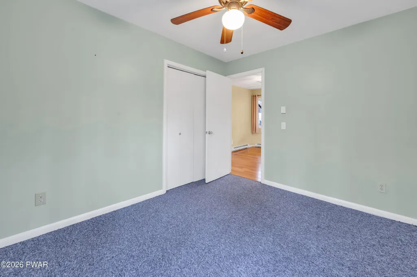
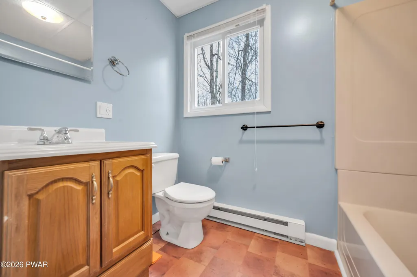
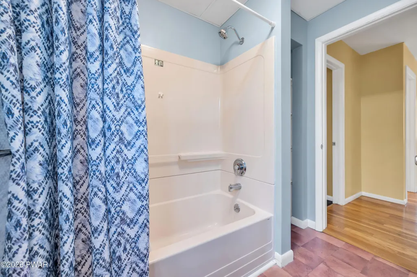
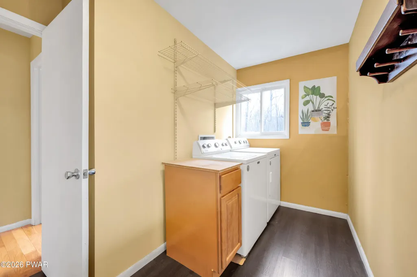
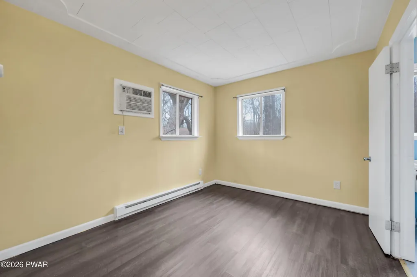
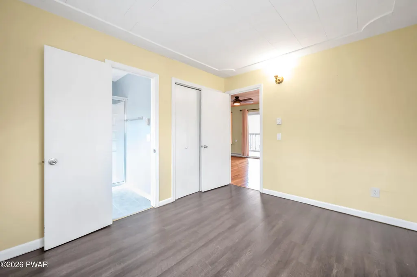
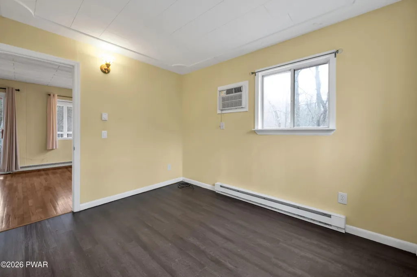
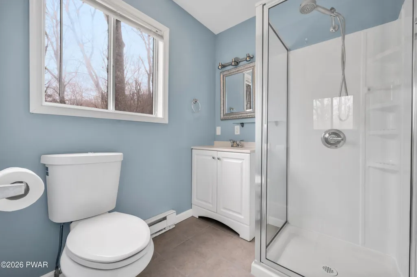
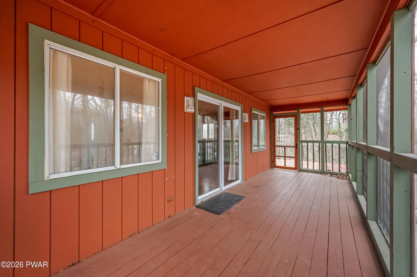
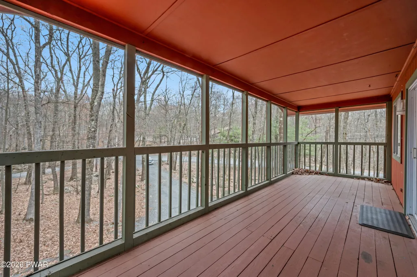
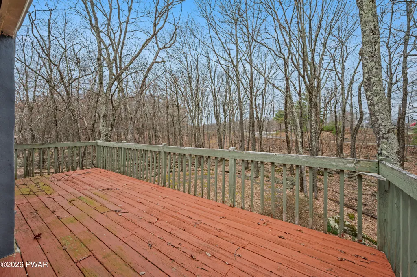
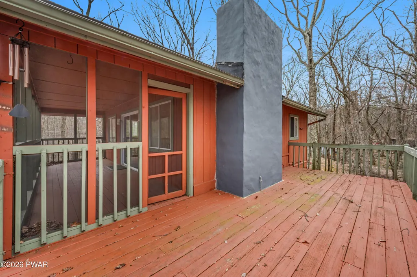
Tucked among the trees in the gated Hemlock Farms community, this home blends rustic character with modern comfort. The exterior's warm wood tones, screened-in porch, and elevated deck create easy indoor-outdoor living, whether you're enjoying quiet mornings or unwinding after a day on the lake. Inside, the main living area is bright and open, featuring wood-style flooring, a brick fireplace with a mounted TV, and large windows that frame the natural surroundings. The kitchen offers stainless steel appliances, solid cabinetry, and a functional layout that connects smoothly to the dining and living spaces, making the home well-suited for everyday use or hosting guests. Two bedrooms are located on the main level along with a full bath. The primary bedroom is located on the second floor and includes its own private bathroom, giving it a separate, private feel within the home. Additional conveniences include a dedicated laundry room, ample storage, and a mix of hardwood, tile, and carpeted areas that define each room with warmth and practicality. Outdoor living is a highlight here. The screened porch overlooks the wooded landscape and the driveway below, offering a peaceful spot to enjoy the seasons without leaving the comfort of home. Hemlock Farms adds even more value with its lakes, pools, fitness center, security, hiking trails, and community amenities that make this property appealing as a full-time residence, vacation home, or investment.
| Price History | |
|---|---|
| 8/16/2026 | Listed $2,100 |
General Features
| Sewer | Septic Tank |
|---|---|
| Heating | Baseboard,Propane,Fireplace(s),Electric |
| Cooling | Ceiling Fan(s) |
| Possession | Close Of Escrow |
| Roof | Asphalt,Shingle |
| Appliances | Gas Range,Refrigerator,Washer/Dryer |
| Zoning | Residential |
| HOA Fee | 2995 |
| Association Fee Includes | Maintenance Grounds,Trash |
| Patio/Porch Features | Deck,Porch,Screened,Enclosed |
| Pool Features | Community |
| Security Features | 24 Hour Security,Security Gate,Gated Community |
| Construction Materials | Frame,T1-11 |
| Pets Allowed | Call |
| Year Built | 1975 |
| Tenant Pays | See Remarks |
| View | Trees/Woods |
| Stories Count | 2 |
| Levels | Two |
| Property Subtype | Single Family Residence |
| Current Use | Residential |
| Community Features | Clubhouse,Tennis Court(s),Pool,Playground,Park,Lake,Gated,Fitness Center |
| Assoc Fee Paid Per | Annually |
| County | Pike |
| New Construction | No |
| Property Type | Residential Lease |
| Association Amenities | Basketball Court,Trash,Tennis Court(s),Teen Center,Security,Pool,Outdoor Ice Skating,Maintenance Grounds,Gated,Fitness Center,Dog Park,Clubhouse,Beach Rights |
| HOA | Yes |
| Subdivision Name | Hemlock Farms |
| Garage Y/N | No |
| Rent Includes | Other |
| Total Rooms | 6 |
| Full Baths | 2 |
| Status | Active |
| Directions | Enter Hemlock Farms Main Gate make left on Mountainview make left on Forest house on left. |
| City | Lords Valley |
| Body of Water | None |
| High School District | Wallenpaupack School District |
| Tax Annual Amount | 2422.12 |
| Current Financing | Conventional,FHA 203(b) |
| Ok to Lease | 12 Months |
| Additional Parcels Y/N | No |
| Structure Type | House |
| Standard Status | Active |
| Occupancy Type | Vacant |
| Year Built Source | Public Records |
| Tax Assessed Value | 19650 |
Interior Features
| Interior Amenities | Ceiling Fan(s),Other,Open Floorplan,High Ceilings,Granite Counters |
|---|---|
| Basement | Crawl Space |
| Flooring | Carpet,Ceramic Tile,Hardwood |
| Fireplace Features | Family Room |
| Basement (Y/N) | No |
| Fireplace Y/N | Yes |
| Above Grade Finished Area | 1152 |
| Laundry Features | Lower Level |
| Total Bedrooms | 3 |
| Room Type | Bathroom 1,Kitchen,Primary Bedroom,Primary Bathroom,Living Room,Laundry,Family Room,Dining Room,Bedroom 2,Bedroom 1 |
| Total Baths | 2 |
Exterior Features
| Parking Features | Driveway |
|---|---|
| Lot Features | Wooded |
| Water Source | Comm Central |
| Foundation Details | Combination |
| Building Area Total | 1719 |
| Lot Size Acres | 0.45 |
| Road Surface Type | Paved |
| Road Frontage Type | Private Road |
| Road Responsibility | Private Maintained Road |
Amenities
- Foreclosure
- Views
- Short Sale
- New Construction
- Adult 55+
- Lease To Own
- No HOA Fees
- Furnished
- Primary On Main
- Air Conditioning
- Seller Finance
- Green
- Fixer Upper
- Horse
- Golf
- Fireplace
- Deck
- Garage
- Basement
- Pool
Property vs Single Family Average in 18428
Taxes
Year Built
Visits
In The Neighborhood
Just Listed
Lords Valley
$ 339,000
- Type
- Single Family
- Size
- 1,392 SqFt
- Rooms
- 3 Beds + 1.5 Baths
Listed by: Davis R. Chant - Lords Valley
Just Listed
Lords Valley
$ 300,000
- Type
- Single Family
- Size
- 1,200 SqFt
- Rooms
- 2 Beds + 1 Baths
Listed by: Davis R. Chant - Lords Valley
Just Listed
Hawley
$ 299,500
- Type
- Single Family
- Size
- 1,237 SqFt
- Rooms
- 3 Beds + 2 Baths
Listed by: Keller Williams RE 402 Broad
Lords Valley
$ 300,000
- Type
- Single Family
- Size
- 1,016 SqFt
- Rooms
- 3 Beds + 2 Baths
Listed by: Berkshire Hathaway HomeServices Pocono Real Estate Milford
Lords Valley
$ 2,500
- Type
- Single Family
- Size
- 1,772 SqFt
- Rooms
- 4 Beds + 2.5 Baths
Listed by: Service World Realty
Lords Valley
$ 389,000
- Type
- Single Family
- Size
- 2,295 SqFt
- Rooms
- 3 Beds + 3 Baths
Listed by: Berkshire Hathaway HomeServices Pocono Real Estate Hawley
Lords Valley
$ 289,900
- Type
- Single Family
- Size
- 1,505 SqFt
- Rooms
- 2 Beds + 2 Baths
Listed by: Berkshire Hathaway HomeServices Pocono Real Estate Hawley
Lords Valley
$ 279,900
- Type
- Single Family
- Size
- 750 SqFt
- Rooms
- 2 Beds + 1 Baths
Listed by: Iron Valley RE Innovate - Lords Valley
Lords Valley
$ 499,000
- Type
- Single Family
- Size
- 2,293 SqFt
- Rooms
- 3 Beds + 2.5 Baths
Listed by: CENTURY 21 Country Lake Homes - Lords Valley
Hawley
$ 399,900
- Type
- Single Family
- Size
- 2,185 SqFt
- Rooms
- 3 Beds + 2 Baths
Listed by: Realty Executives Exceptional Milford
Lords Valley
$ 289,000
- Type
- Single Family
- Size
- 1,337 SqFt
- Rooms
- 3 Beds + 1.5 Baths
Listed by: Berkshire Hathaway HomeServices Pocono Real Estate Hawley
Open House
Lords Valley
$ 1,150,000
- Type
- Single Family
- Size
- 3,188 SqFt
- Rooms
- 3 Beds + 2.5 Baths
Listed by: Davis R. Chant - Lords Valley
 The information being provided by Greater Scranton Board of Realtors is for the consumer's personal, non-commercial use and may not be used for any purpose other than to identify prospective properties consumer may be interested in purchasing. Any information relating to real estate for sale referenced on this web site comes from the Internet Data Exchange (IDX) program of the Greater Scranton Board of Realtors. Meghan Gapp Team is not a Multiple Listing Service (MLS), nor does it offer MLS access.
 Pike Wayne MLS® (PWMLS). All information deemed reliable but not guaranteed. All properties are subject to prior sale, change or withdrawal. Neither listing broker(s) or information provider(s) shall be responsible for any typographical errors, misinformation, misprints and shall be held totally harmless. Listing(s) information is provided for consumer's personal, non-commercial use and may not be used for any purpose other than to identify prospective properties consumers may be interested in purchasing. The data relating to real estate for sale on this website comes in part from the Internet Data Exchange program of the Multiple Listing Service. Real estate listings held by brokerage firms other than Meghan Gapp Team may be marked with the Internet Data Exchange logo and detailed information about those properties will include the name of the listing broker(s) when required by the MLS. Copyright ©2026 All rights reserved.
Last Updated: September 5, 2026 12:17 AM UTC
Pike Wayne MLS® (PWMLS). All information deemed reliable but not guaranteed. All properties are subject to prior sale, change or withdrawal. Neither listing broker(s) or information provider(s) shall be responsible for any typographical errors, misinformation, misprints and shall be held totally harmless. Listing(s) information is provided for consumer's personal, non-commercial use and may not be used for any purpose other than to identify prospective properties consumers may be interested in purchasing. The data relating to real estate for sale on this website comes in part from the Internet Data Exchange program of the Multiple Listing Service. Real estate listings held by brokerage firms other than Meghan Gapp Team may be marked with the Internet Data Exchange logo and detailed information about those properties will include the name of the listing broker(s) when required by the MLS. Copyright ©2026 All rights reserved.
Last Updated: September 5, 2026 12:17 AM UTC
