
Just Listed
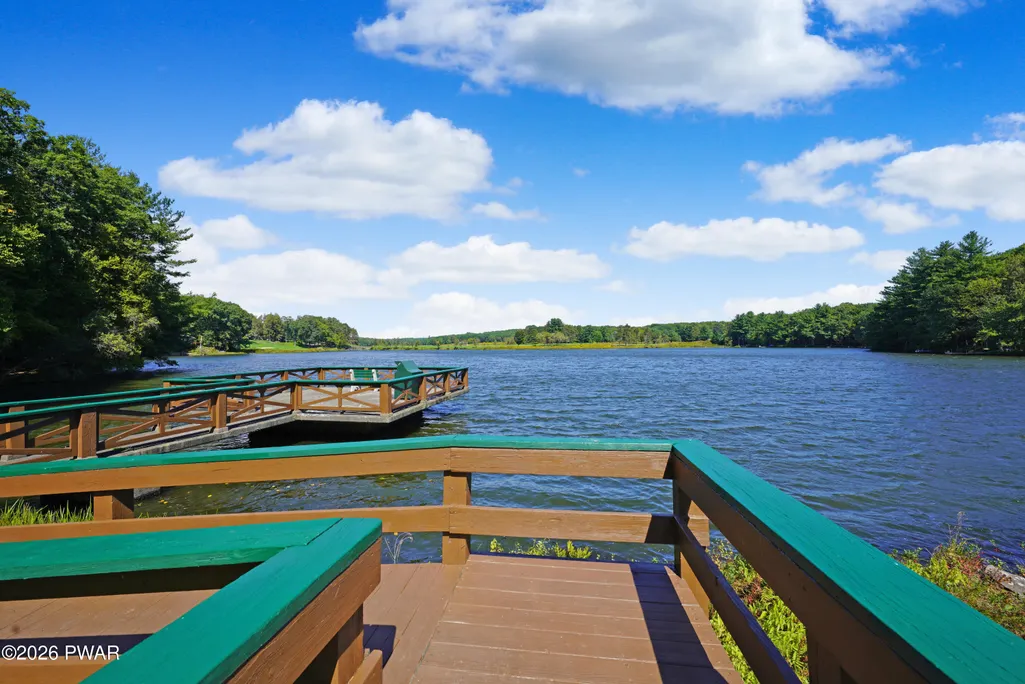
Address
505 Maple Ridge, Hawley, PA
Price
$ 299,500
Property Attributes
- MLS#PW263060
- TypeSingle Family
- Listing Status Active
- CountyPIKE
- CityHawley
- AreaHawley
- NeighborhoodHemlock Farms
- Zip18428
- StyleRanch
- Year Built1975
- Taxes$ 2457
- Price$ 299,500
- Bedrooms3
- Full Bathrooms2
- Half Bathrooms0
- Sqr Footage1237
- Lot Size0.56 Acres
Data Source:
Pike Wayne MLS (PWMLS)
Property Description
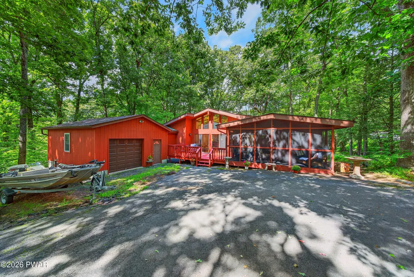
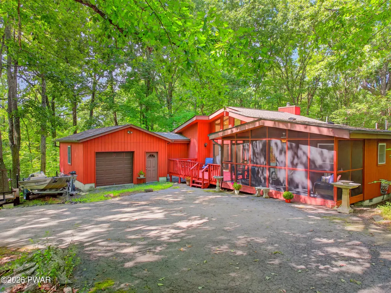
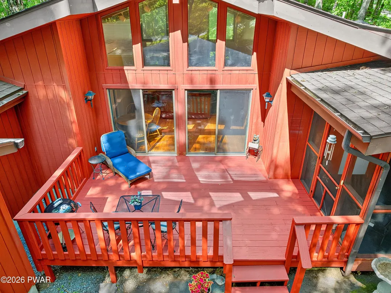
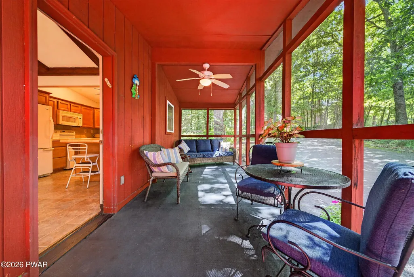
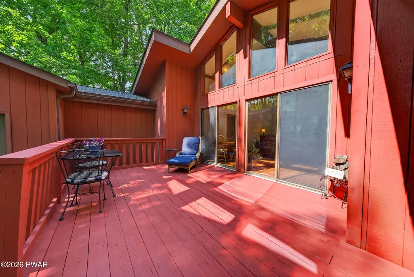
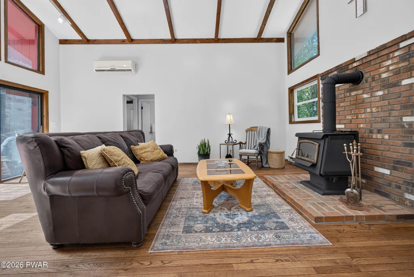
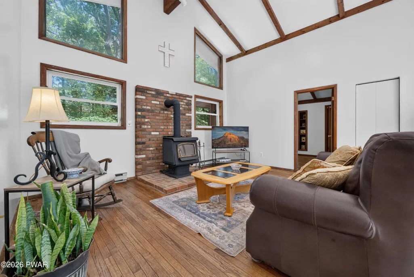
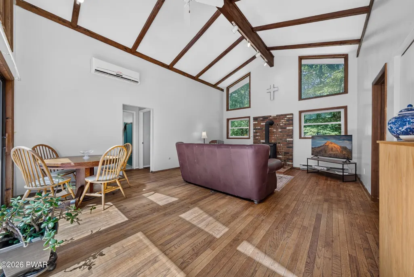
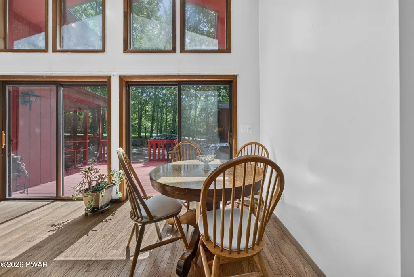
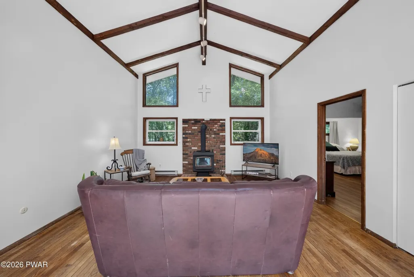
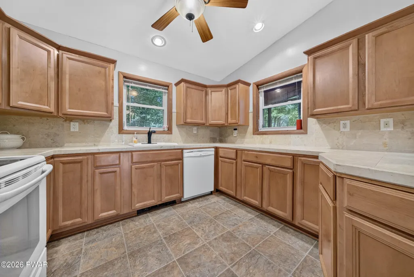
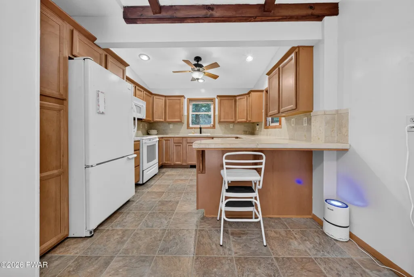
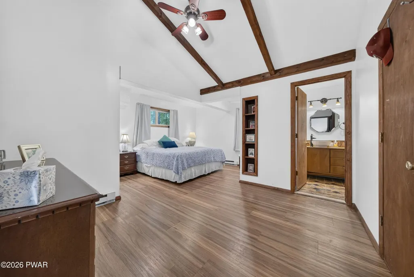
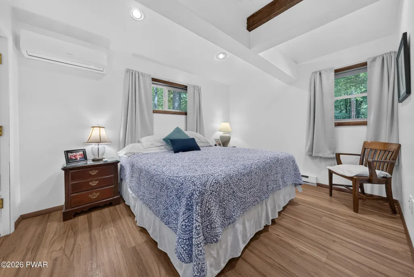
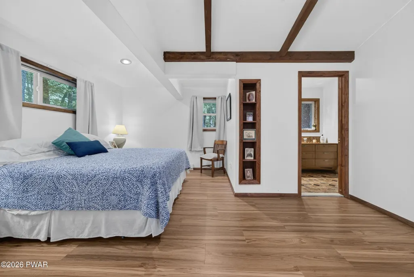
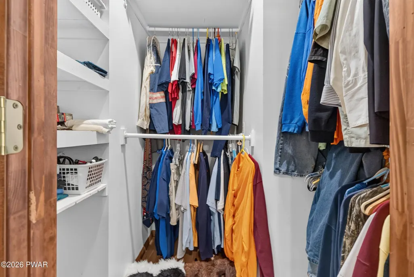
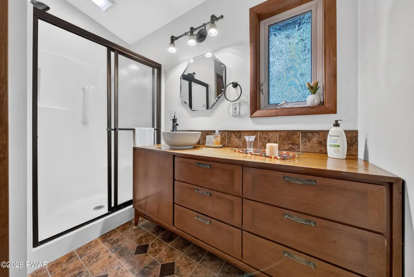
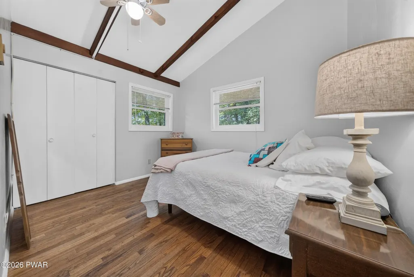
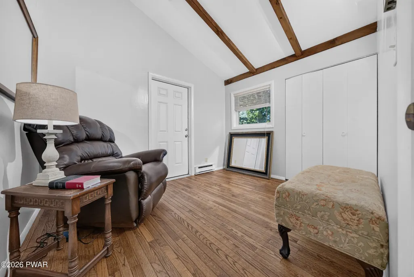
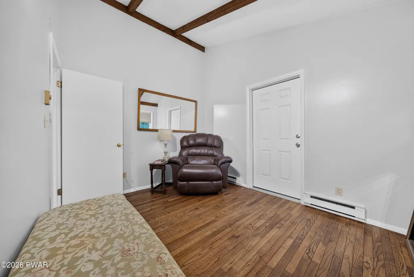
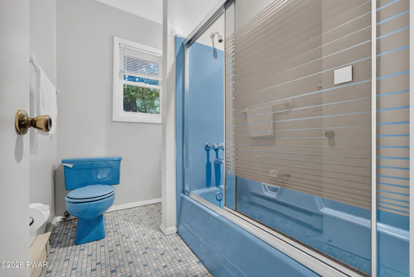
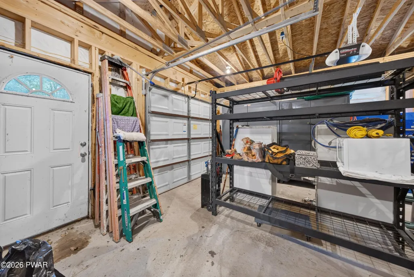
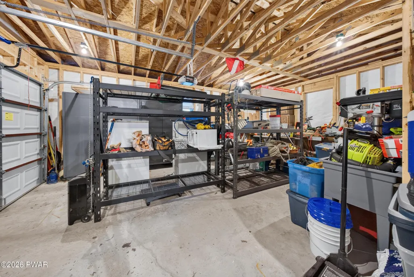
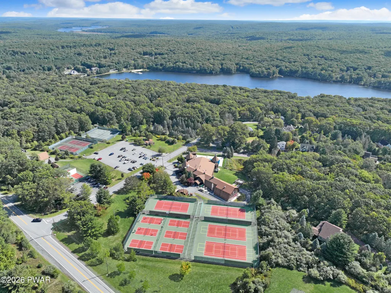
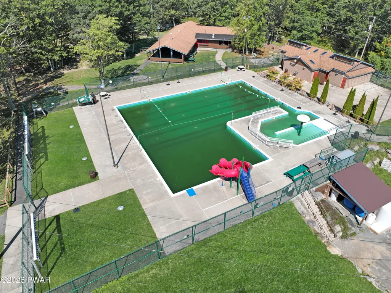
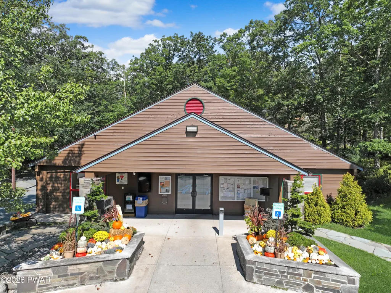
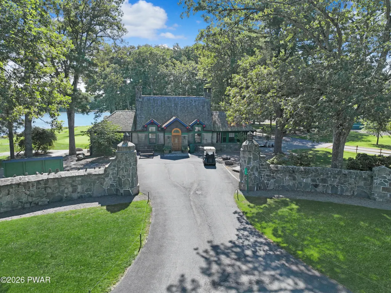
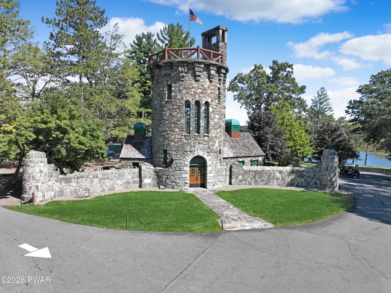
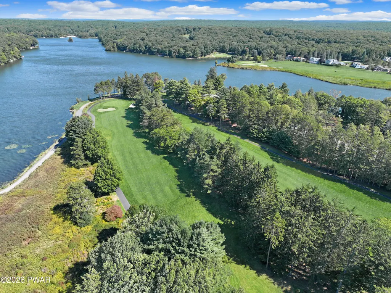
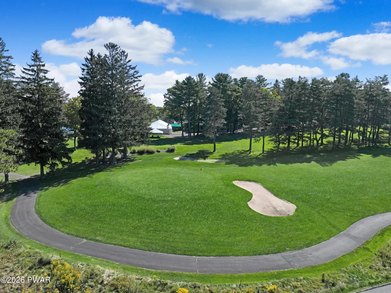
WELCOME TO THIS BEAUTIFULLY MAINTAINED CONTEMPORARY RANCH IN THE DESIRABLE GATED COMMUNITY OF HEMLOCK FARMS! Offering 3 bedrooms and 2 full baths, this inviting home combines comfort, character, and versatility with an abundance of natural light streaming through large windows and soaring cathedral ceilings. The spacious primary suite provides a relaxing retreat with a generous walk-in closet and private ensuite bath. Beautiful hardwood floors add warmth throughout the living spaces, while multiple heating sources--including ductless split units, a wood-burning stove, propane heater, and electric baseboard--provide flexibility and year-round comfort. Situated on a desirable corner lot, the property features a convenient circular driveway with access from two streets. Enjoy the outdoors from the screened porch or spacious deck, perfect for relaxing, entertaining, or taking in the peaceful wooded surroundings. The oversized garage offers plenty of room for vehicles, a workshop, hobbies, and abundant storage. Located in Hemlock Farms, residents enjoy a wide range of amenities and recreational opportunities, while also being conveniently close to major highways, supermarkets, pharmacies, restaurants, and shops. A wonderful opportunity to enjoy the Pocono lifestyle in a spacious, thoughtfully designed home with both privacy and everyday convenience!
| Price History | |
|---|---|
| 9/2/2026 | Listed $299,500 |
General Features
| Sewer | On Site Septic |
|---|---|
| Heating | Baseboard,Ductless,Propane,Heat Pump,Fireplace(s),Electric |
| Cooling | Ductless |
| Utilities | Cable Available,Electricity Available |
| Roof | Asphalt,Shingle |
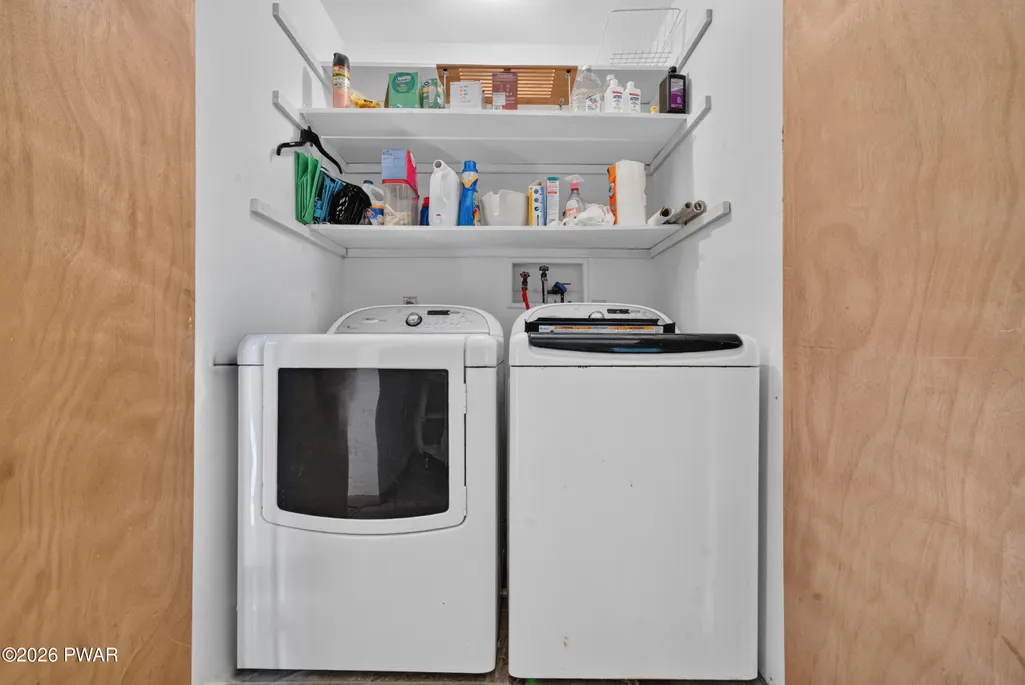
| Appliances | Dishwasher,Washer,Microwave,Electric Range,Electric Oven,Dryer |
| HOA Fee | 2995 |
| Garage Spaces | 1 |
| Association Fee Includes | Security,Trash |
| Patio/Porch Features | Covered,Screened,Front Porch,Deck |
| Architectural Style | Ranch |
| Security Features | 24 Hour Security,Gated Community |
| Construction Materials | T1-11 |
| Year Built | 1975 |
| Electric | 200+ Amp Service |
| Stories Count | 1 |
| Levels | One |
| Property Subtype | Single Family Residence |
| Current Use | Residential |
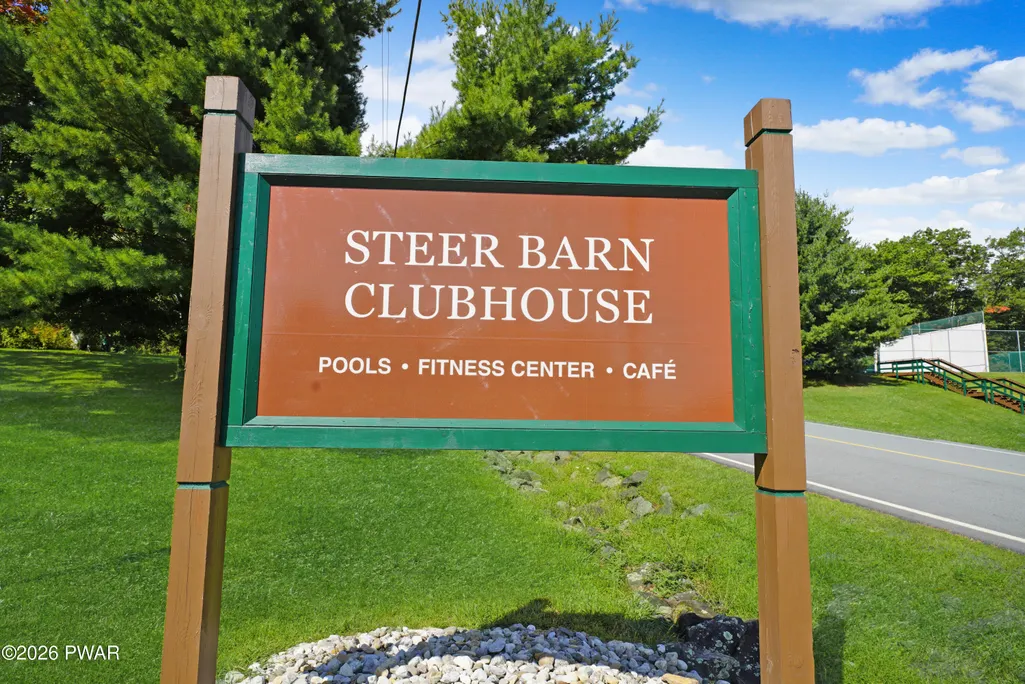
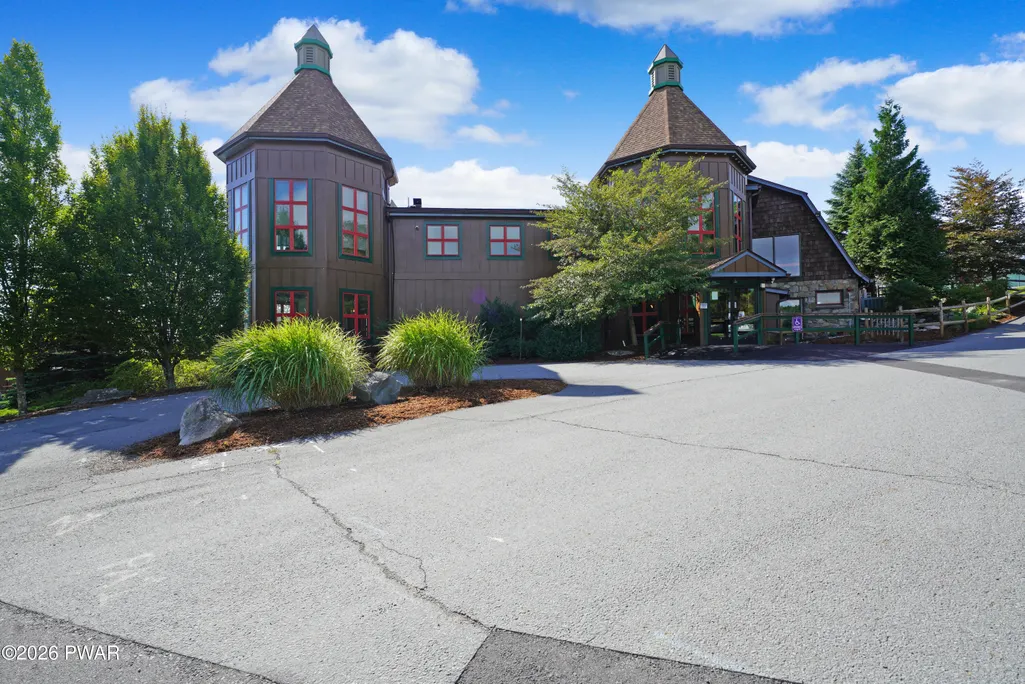
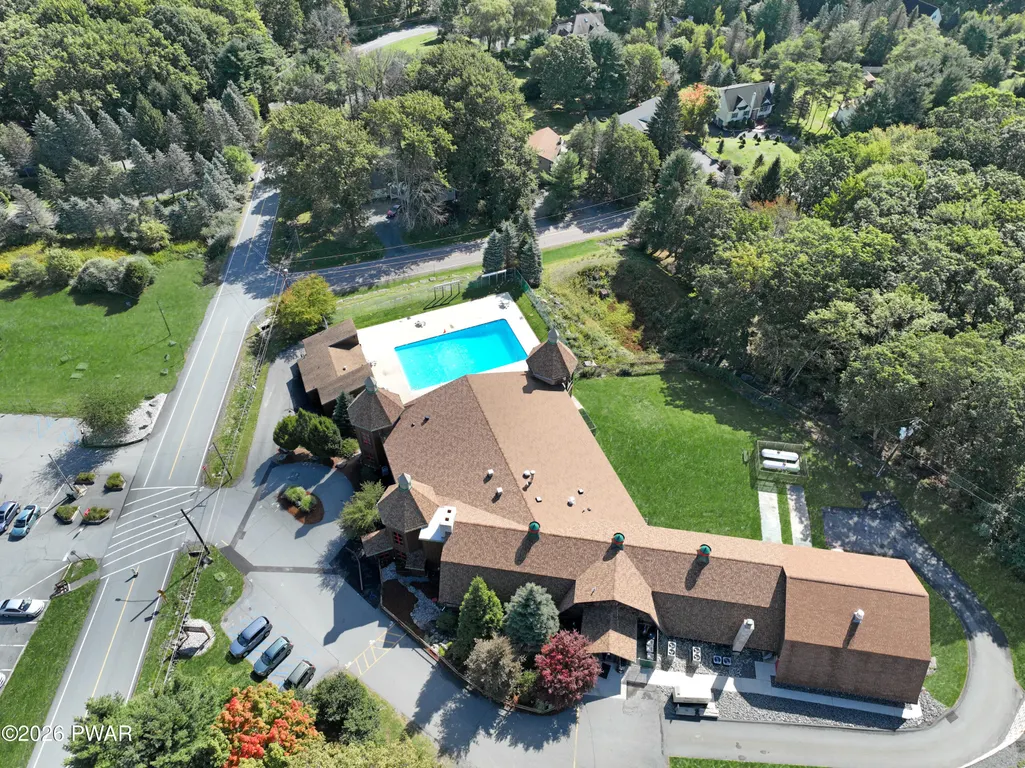
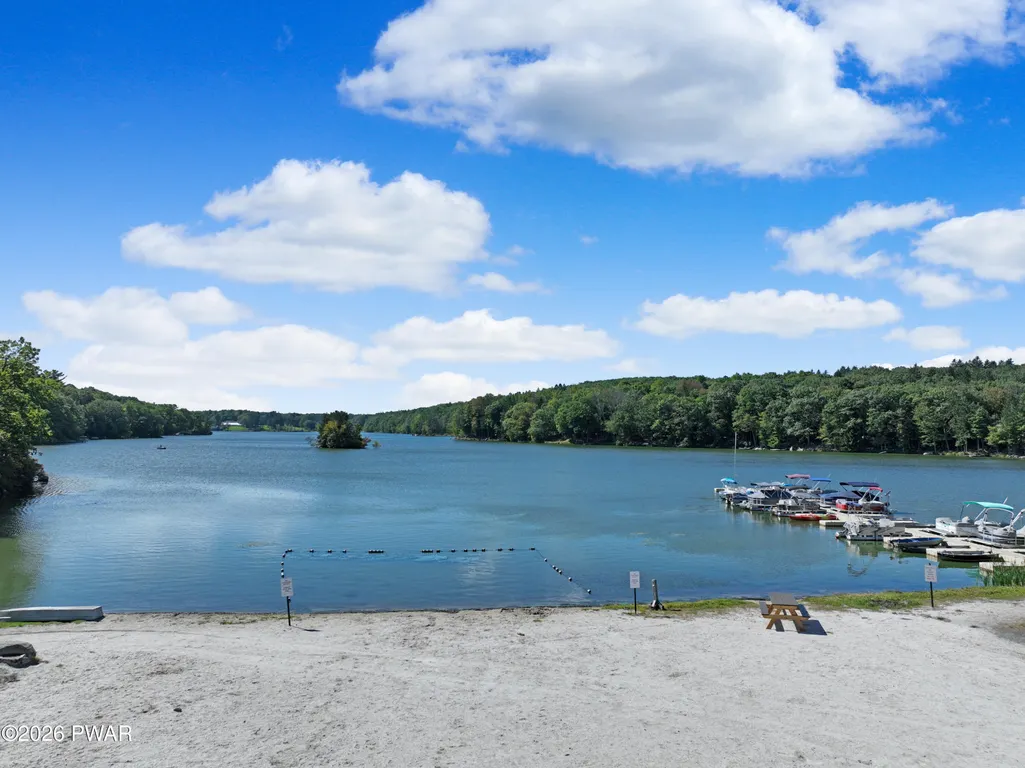
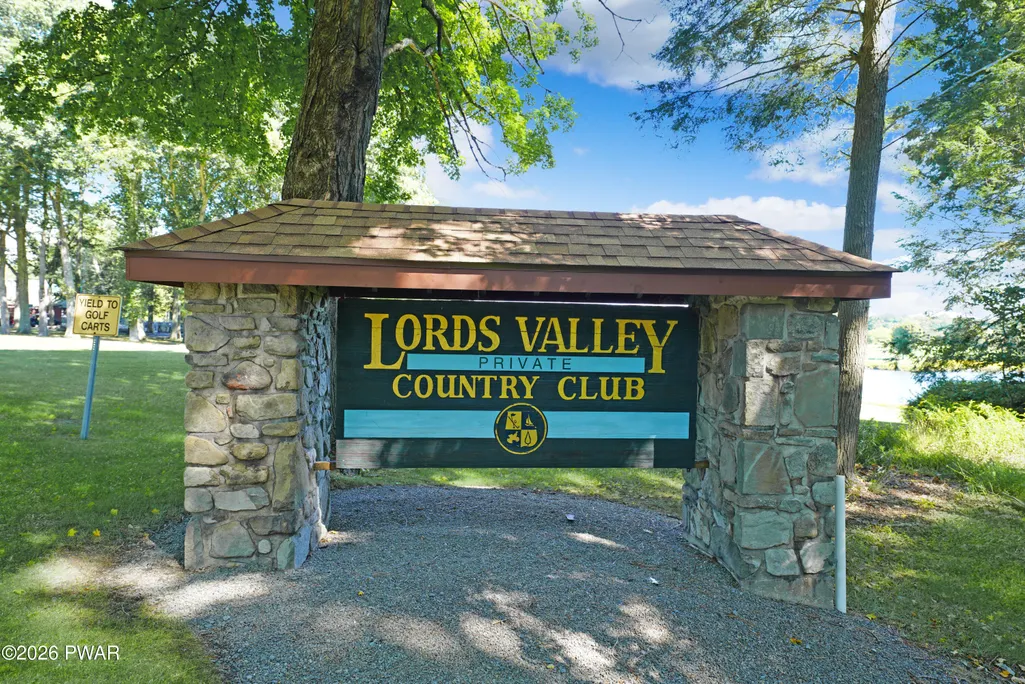
| Community Features | Clubhouse,Lake,Gated,Fishing |
| Assoc Fee Paid Per | Annually |
| County | Pike |
| New Construction | No |
| Property Type | Residential |
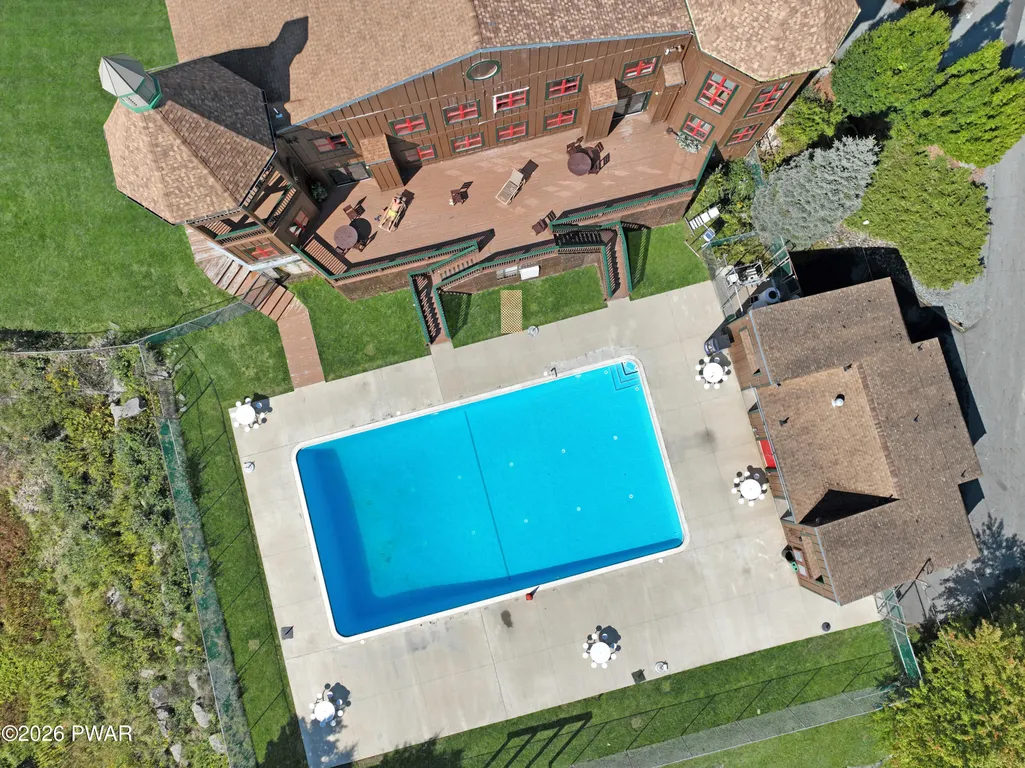
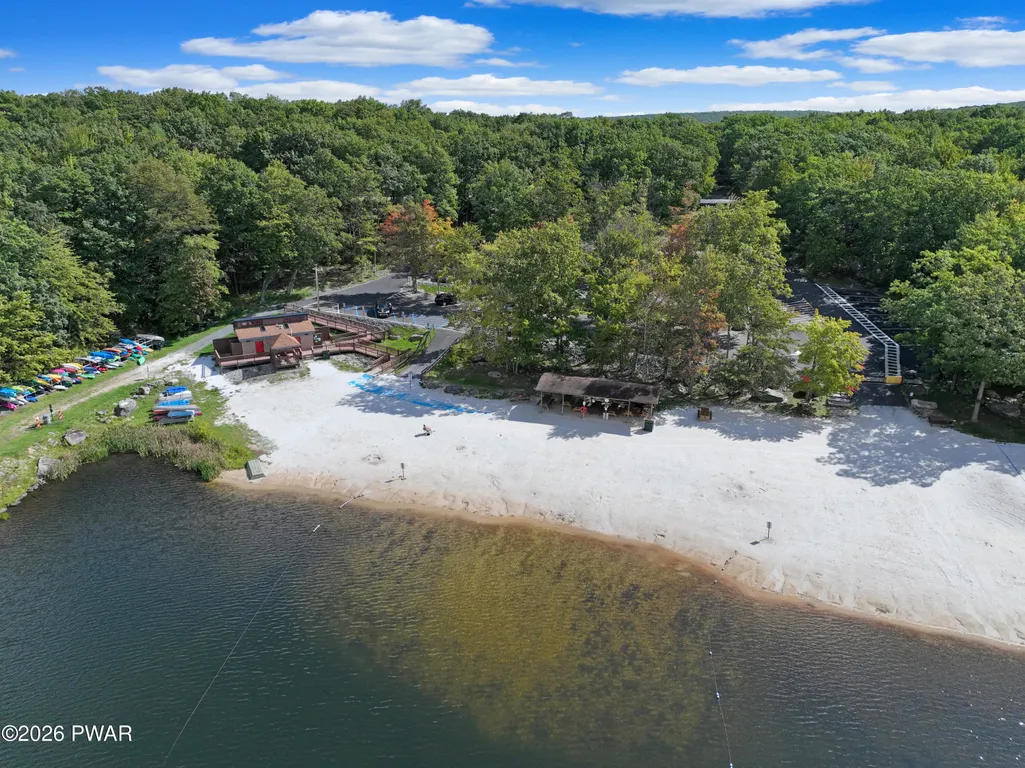
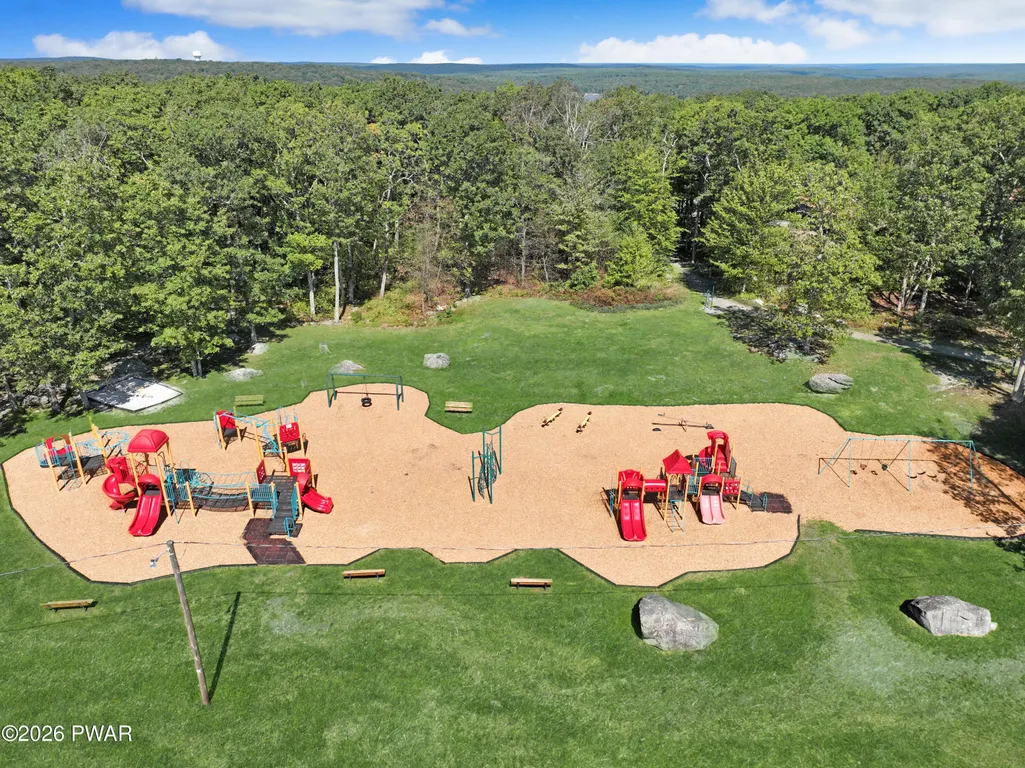
| Association Amenities | Basketball Court,Outdoor Ice Skating,Trash,Trail(s),Tennis Court(s),Teen Center,Spa/Hot Tub,Security,Sauna,Pool,Playground,Indoor Pool,Fitness Center,Gated,Dog Park,Clubhouse,Beach Rights,Beach Acces |
| HOA | Yes |
| Subdivision Name | Hemlock Farms |
| Garage Y/N | Yes |
| Total Rooms | 5 |
| Full Baths | 2 |
| Status | Active |
| Directions | Enter the Main Gate of Hemlock Farms,continue on Hemlock Farms Rd,go 2.7 miles and turn right onto Maple Ridge Dr,house is on the right. Welcome Home! |
| City | Hawley |
| Body of Water | None |
| High School District | Wallenpaupack School District |
| Zoning Description | Residential |
| Tax Annual Amount | 2457.87 |
| Additional Parcels Y/N | No |
| Virtual Tour | https://www.zillow.com/view-imx/da69df98-5a23-4f72-867c-6308a7f5406e?setAttribution=mls&wl=true&initialViewType=pano&utm_source=dashboard |
| Standard Status | Active |
| Occupancy Type | Vacant |
| Year Built Source | Public Records |
| Tax Assessed Value | 19940 |
| Virtual Tour | https://www.zillow.com/view-imx/da69df98-5a23-4f72-867c-6308a7f5406e?setAttribution=mls&wl=true&initialViewType=pano&utm_source=dashboard |
Interior Features
| Interior Amenities | Beamed Ceilings,Tile Counters,Walk-In Closet(s),Vaulted Ceiling(s),Ceiling Fan(s),Cathedral Ceiling(s) |
|---|---|
| Basement | Block |
| Flooring | Carpet,Hardwood,Ceramic Tile |
| Total Fireplaces | 1 |
| Fireplace Features | Living Room |
| Basement (Y/N) | No |
| Fireplace Y/N | Yes |
| Above Grade Finished Area | 1237 |
| Laundry Features | Main Level |
| Total Bedrooms | 3 |
| Room Type | Bathroom 2,Primary Bathroom,Primary Bedroom,Living Room,Kitchen,Foyer,Eating Area,Bedroom 3,Bedroom 2 |
| Total Baths | 2 |
Exterior Features
| Parking Features | Attached,Paved,Driveway,Circular Driveway |
|---|---|
| Lot Features | Corner Lot |
| Water Source | Comm Central |
| Foundation Details | Block |
| Lot Size Acres | 0.56 |
Amenities
- Foreclosure
- Views
- Short Sale
- New Construction
- Adult 55+
- Lease To Own
- No HOA Fees
- Furnished
- Primary On Main
- Air Conditioning
- Seller Finance
- Green
- Fixer Upper
- Horse
- Golf
- Fireplace
- Deck
- Garage
- Basement
- Pool
Property vs Single Family Average in 18428
Price
Taxes
Year Built
Visits
In The Neighborhood
Just Listed
Lords Valley
$ 339,000
- Type
- Single Family
- Size
- 1,392 SqFt
- Rooms
- 3 Beds + 1.5 Baths
Listed by: Davis R. Chant - Lords Valley
Just Listed
Lords Valley
$ 300,000
- Type
- Single Family
- Size
- 1,200 SqFt
- Rooms
- 2 Beds + 1 Baths
Listed by: Davis R. Chant - Lords Valley
Lords Valley
$ 300,000
- Type
- Single Family
- Size
- 1,016 SqFt
- Rooms
- 3 Beds + 2 Baths
Listed by: Berkshire Hathaway HomeServices Pocono Real Estate Milford
Lords Valley
$ 2,500
- Type
- Single Family
- Size
- 1,772 SqFt
- Rooms
- 4 Beds + 2.5 Baths
Listed by: Service World Realty
Lords Valley
$ 389,000
- Type
- Single Family
- Size
- 2,295 SqFt
- Rooms
- 3 Beds + 3 Baths
Listed by: Berkshire Hathaway HomeServices Pocono Real Estate Hawley
Lords Valley
$ 289,900
- Type
- Single Family
- Size
- 1,505 SqFt
- Rooms
- 2 Beds + 2 Baths
Listed by: Berkshire Hathaway HomeServices Pocono Real Estate Hawley
Lords Valley
$ 279,900
- Type
- Single Family
- Size
- 750 SqFt
- Rooms
- 2 Beds + 1 Baths
Listed by: Iron Valley RE Innovate - Lords Valley
Lords Valley
$ 499,000
- Type
- Single Family
- Size
- 2,293 SqFt
- Rooms
- 3 Beds + 2.5 Baths
Listed by: CENTURY 21 Country Lake Homes - Lords Valley
Hawley
$ 399,900
- Type
- Single Family
- Size
- 2,185 SqFt
- Rooms
- 3 Beds + 2 Baths
Listed by: Realty Executives Exceptional Milford
Lords Valley
$ 289,000
- Type
- Single Family
- Size
- 1,337 SqFt
- Rooms
- 3 Beds + 1.5 Baths
Listed by: Berkshire Hathaway HomeServices Pocono Real Estate Hawley
Open House
Lords Valley
$ 1,150,000
- Type
- Single Family
- Size
- 3,188 SqFt
- Rooms
- 3 Beds + 2.5 Baths
Listed by: Davis R. Chant - Lords Valley
Lords Valley
$ 325,000
- Type
- Single Family
- Size
- 1,456 SqFt
- Rooms
- 3 Beds + 2 Baths
Listed by: Davis R. Chant - Lords Valley
 The information being provided by Greater Scranton Board of Realtors is for the consumer's personal, non-commercial use and may not be used for any purpose other than to identify prospective properties consumer may be interested in purchasing. Any information relating to real estate for sale referenced on this web site comes from the Internet Data Exchange (IDX) program of the Greater Scranton Board of Realtors. Meghan Gapp Team is not a Multiple Listing Service (MLS), nor does it offer MLS access.
 Pike Wayne MLS® (PWMLS). All information deemed reliable but not guaranteed. All properties are subject to prior sale, change or withdrawal. Neither listing broker(s) or information provider(s) shall be responsible for any typographical errors, misinformation, misprints and shall be held totally harmless. Listing(s) information is provided for consumer's personal, non-commercial use and may not be used for any purpose other than to identify prospective properties consumers may be interested in purchasing. The data relating to real estate for sale on this website comes in part from the Internet Data Exchange program of the Multiple Listing Service. Real estate listings held by brokerage firms other than Meghan Gapp Team may be marked with the Internet Data Exchange logo and detailed information about those properties will include the name of the listing broker(s) when required by the MLS. Copyright ©2026 All rights reserved.
Last Updated: September 5, 2026 12:17 AM UTC
Pike Wayne MLS® (PWMLS). All information deemed reliable but not guaranteed. All properties are subject to prior sale, change or withdrawal. Neither listing broker(s) or information provider(s) shall be responsible for any typographical errors, misinformation, misprints and shall be held totally harmless. Listing(s) information is provided for consumer's personal, non-commercial use and may not be used for any purpose other than to identify prospective properties consumers may be interested in purchasing. The data relating to real estate for sale on this website comes in part from the Internet Data Exchange program of the Multiple Listing Service. Real estate listings held by brokerage firms other than Meghan Gapp Team may be marked with the Internet Data Exchange logo and detailed information about those properties will include the name of the listing broker(s) when required by the MLS. Copyright ©2026 All rights reserved.
Last Updated: September 5, 2026 12:17 AM UTC
