

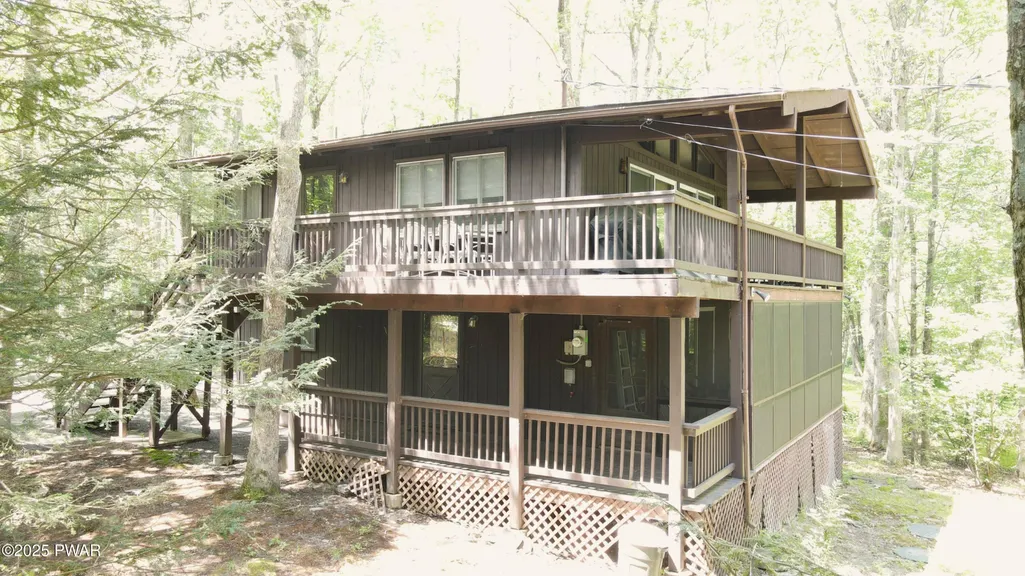
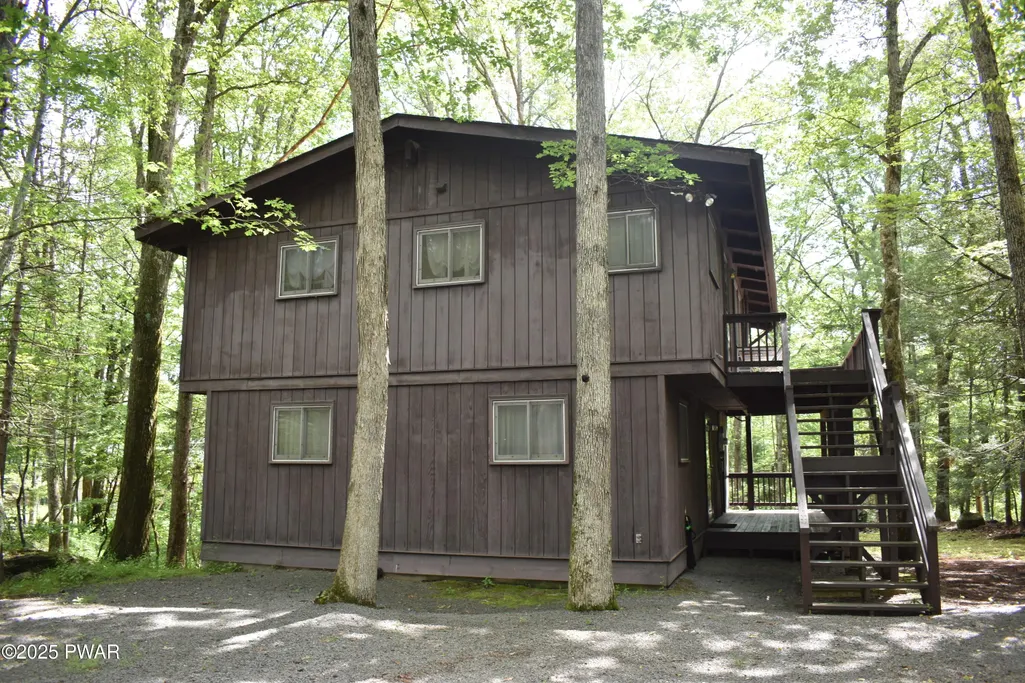
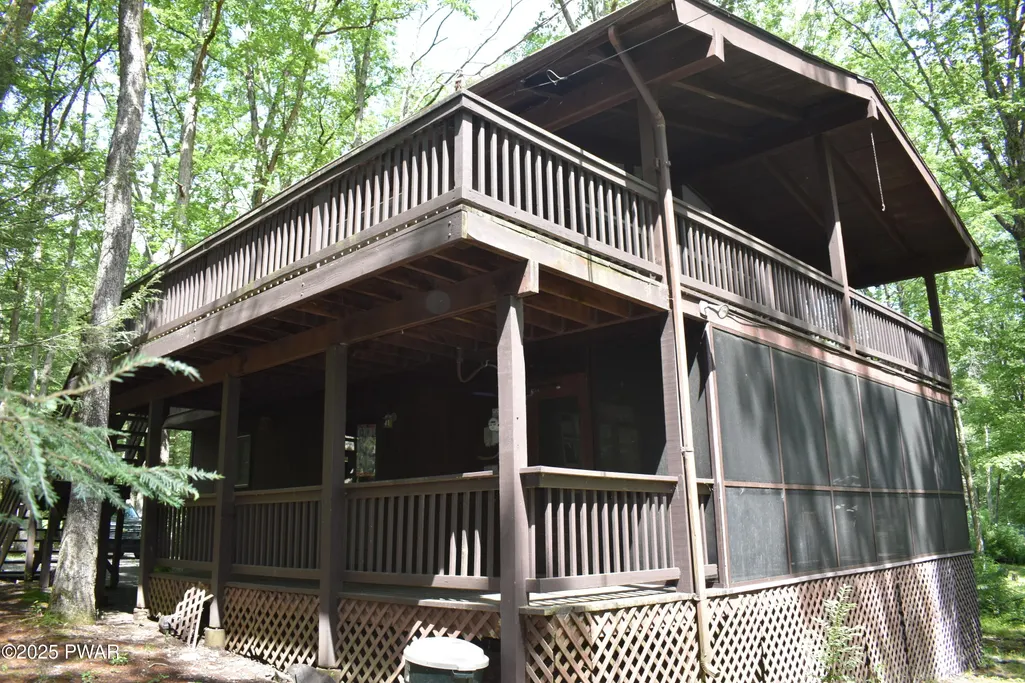
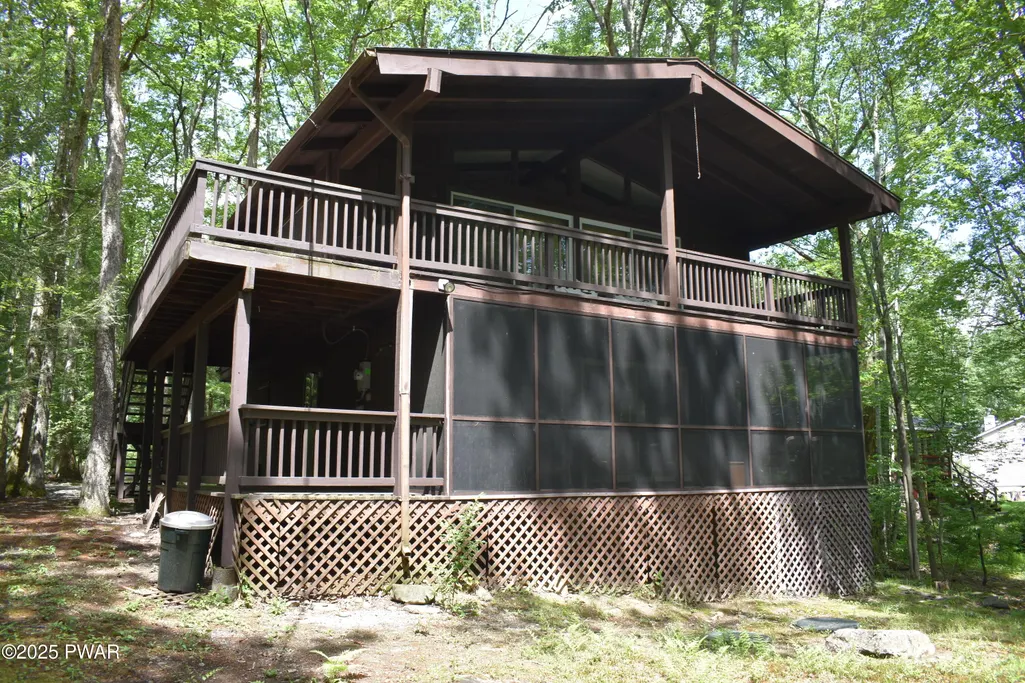
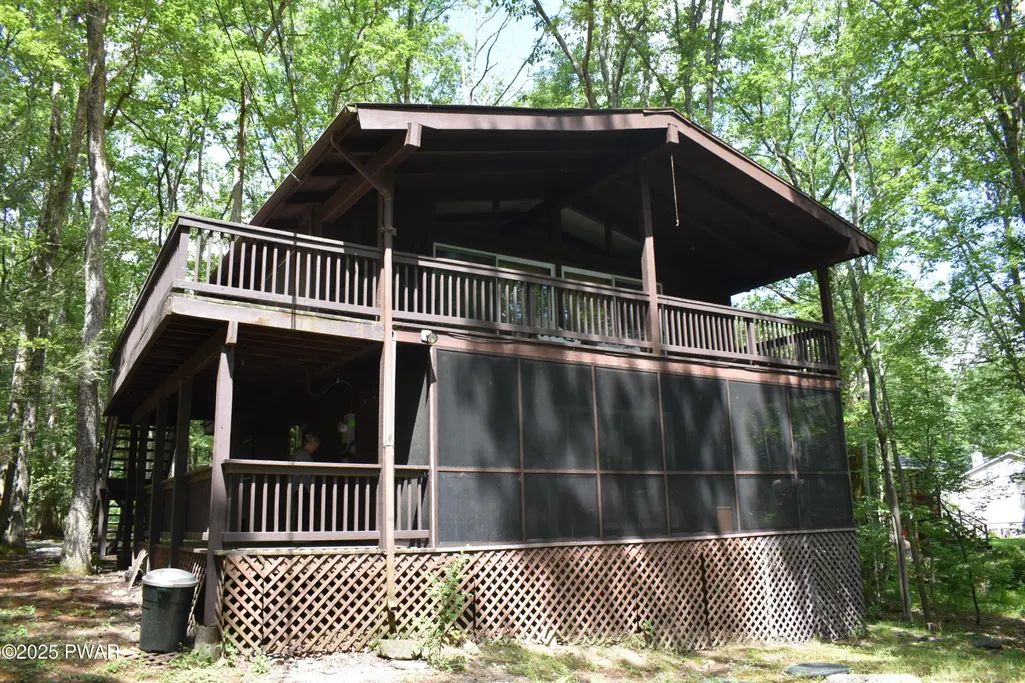
Address
131 Basswood Drive, Lords Valley, PA
Price
$ 325,000
Property Attributes
- MLS#PW262817
- TypeSingle Family
- Listing Status Active
- CountyPIKE
- CityLords Valley
- AreaLords Valley
- NeighborhoodHemlock Farms
- Zip18428
- Style
- Year Built1975
- Taxes$ 3012
- Price$ 325,000
- Bedrooms3
- Full Bathrooms2
- Half Bathrooms0
- Sqr Footage1456
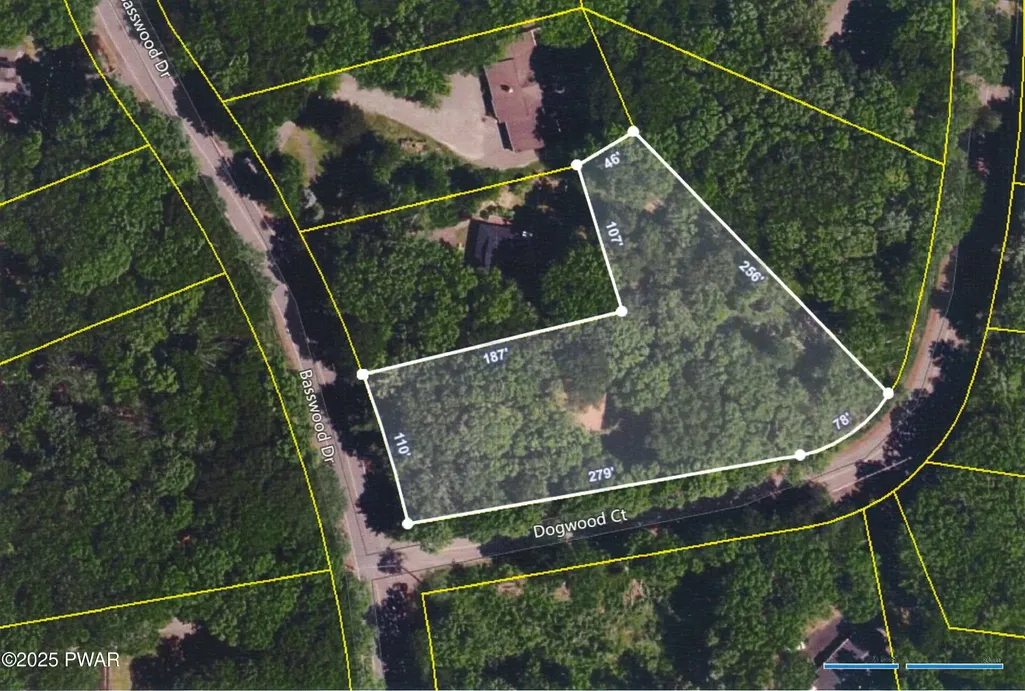
- Lot Size1.15 Acres
Data Source:
Pike Wayne MLS (PWMLS)
Property Description
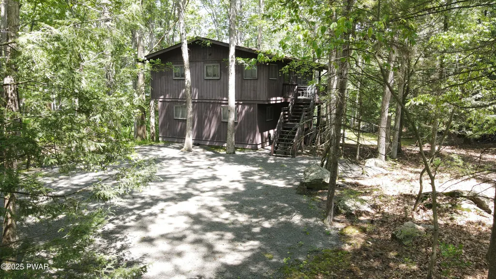
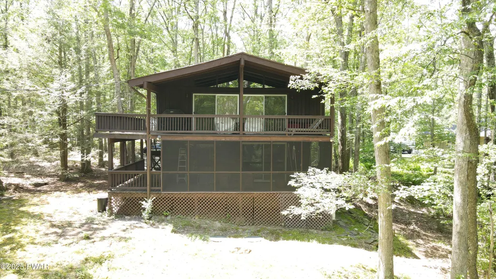
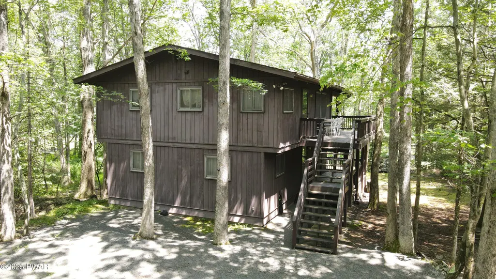
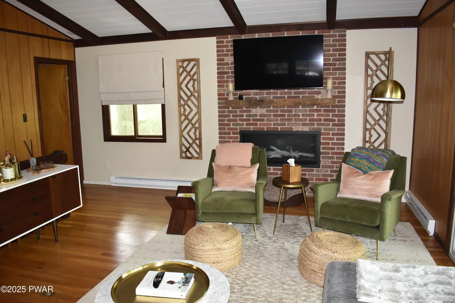
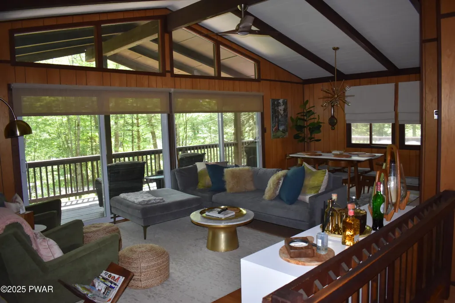
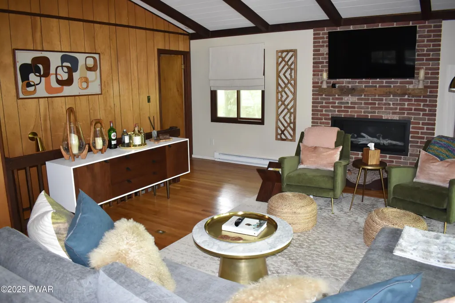
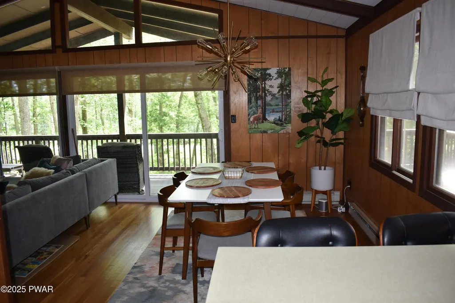
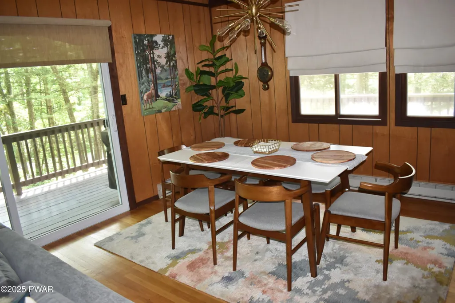
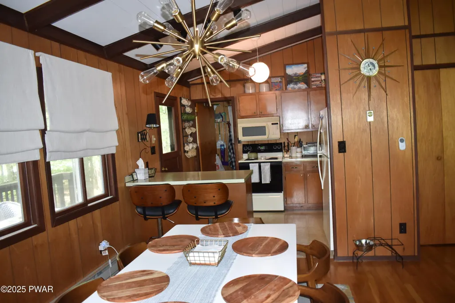
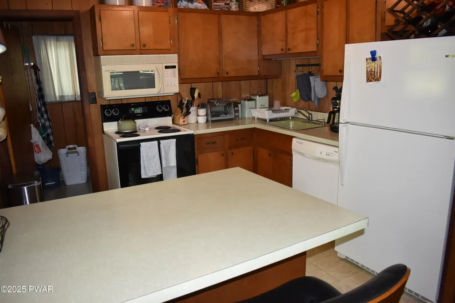
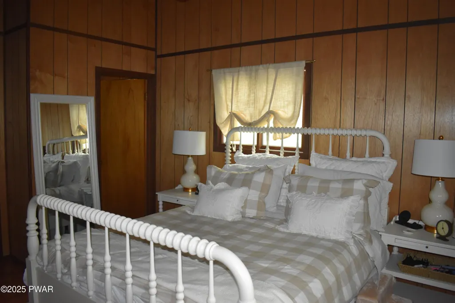
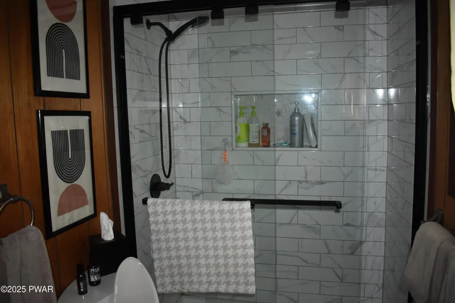
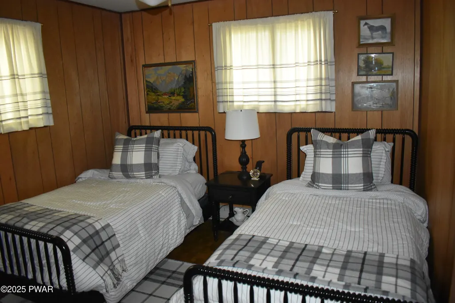
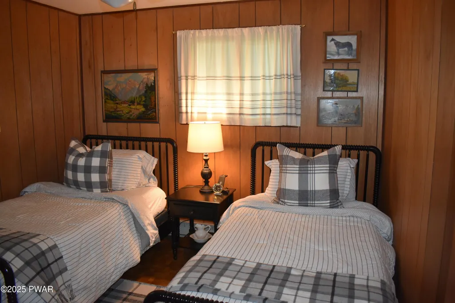
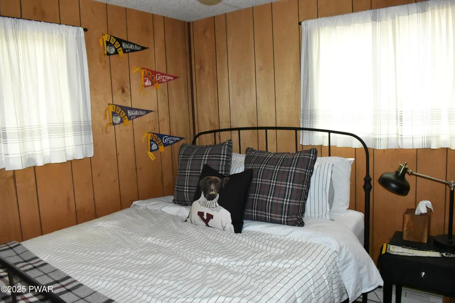
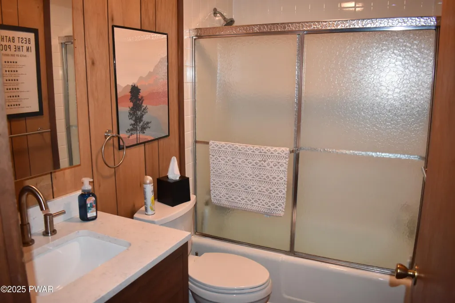
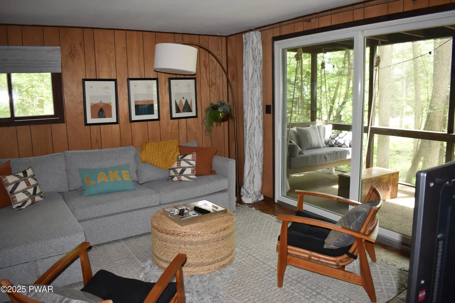
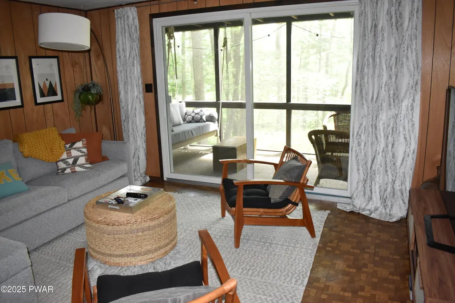
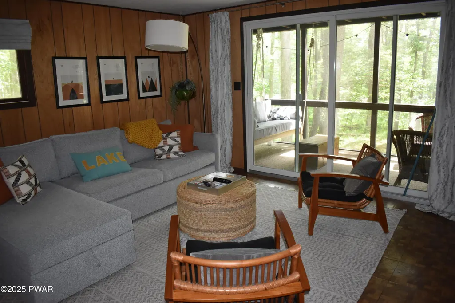
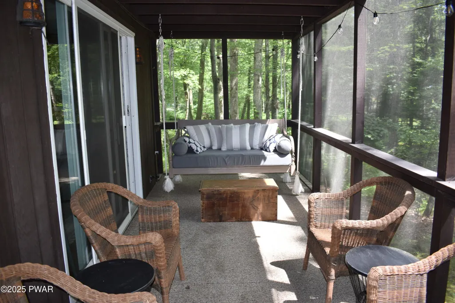
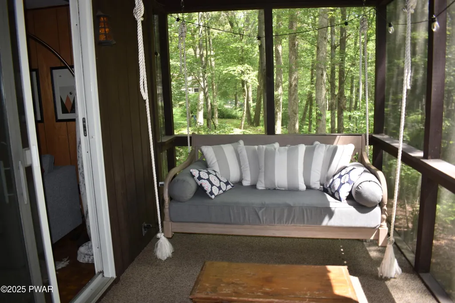
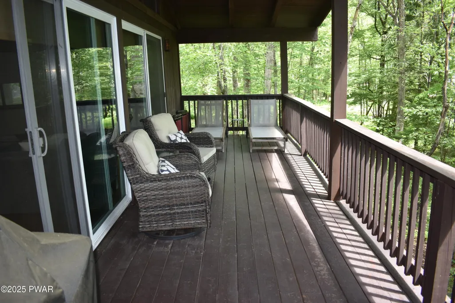
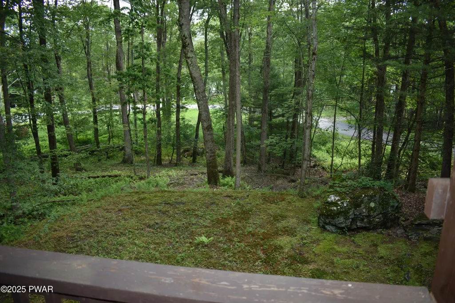
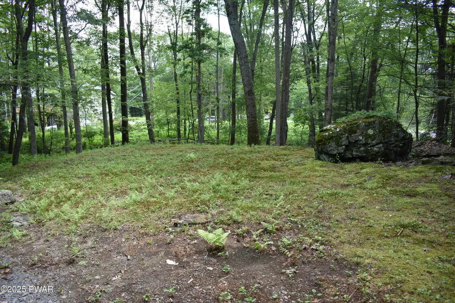
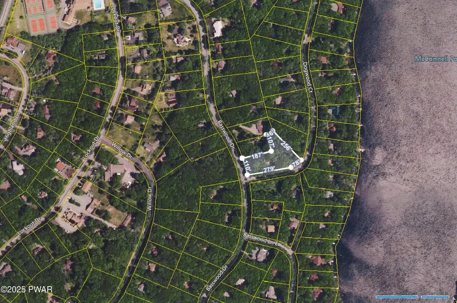
Welcome to this beautifully updated 3 bedroom, 2 bath home with seasonal lake views of the largest lake in Hemlock Farms, a private, gated community offering unmatched amenities and 24/7 security, fire department and EMT services for peace of mind. Set on 1.15 acres, this home boasts a completely renovated primary bath and updated secondary bath, Comfort and efficiency abound with a newly insulated second floor ceiling and new propane fireplace . Enjoy cozy evening by the fireplace or unwind on the screen porch recently updated with new screens to let the breeze in and bugs out. Living at 131 Basswood Drive is a short walk to a well-equipped fitness center, heated indoor and outdoor pools, sauna, and courts for tennis, pickleball, and bocce. Toss is very low taxes to boot. Whether you are looking for weekend escapes or full-time living, this is your chance to enjoy the best of country charm with modern comforts. Don't miss an opportunity to own a move-in ready gem in one of the Pocono's most desirable communities. Furniture included for an acceptable offer.
| Price History | |
|---|---|
| 8/17/2026 | Listed $325,000 |
General Features
| Sewer | On Site Septic |
|---|---|
| Heating | Baseboard,Propane,Electric,Fireplace(s) |
| Utilities | Cable Available,Water Connected,Propane,Electricity Connected |
| Possession | Close Of Escrow |
| Roof | Asphalt,See Remarks,Fiberglass |
| Appliances | Dishwasher,Microwave,Washer/Dryer,Refrigerator,Electric Range |
| Zoning | Residential |
| HOA Fee | 2995 |
| Association Fee Includes | Maintenance Grounds,Trash,Security,Snow Removal |
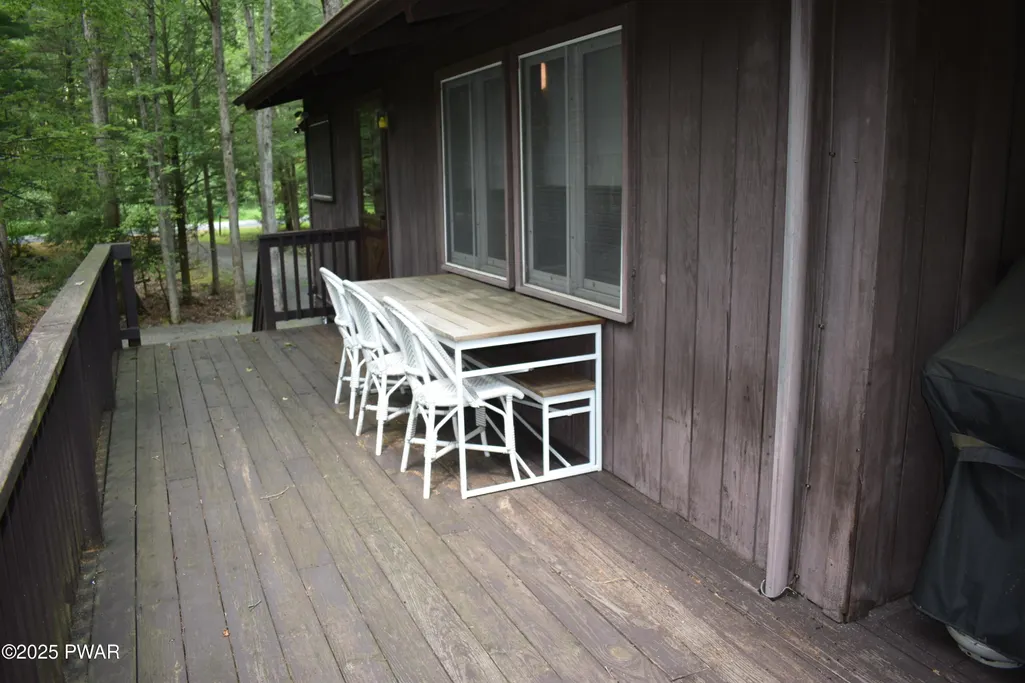
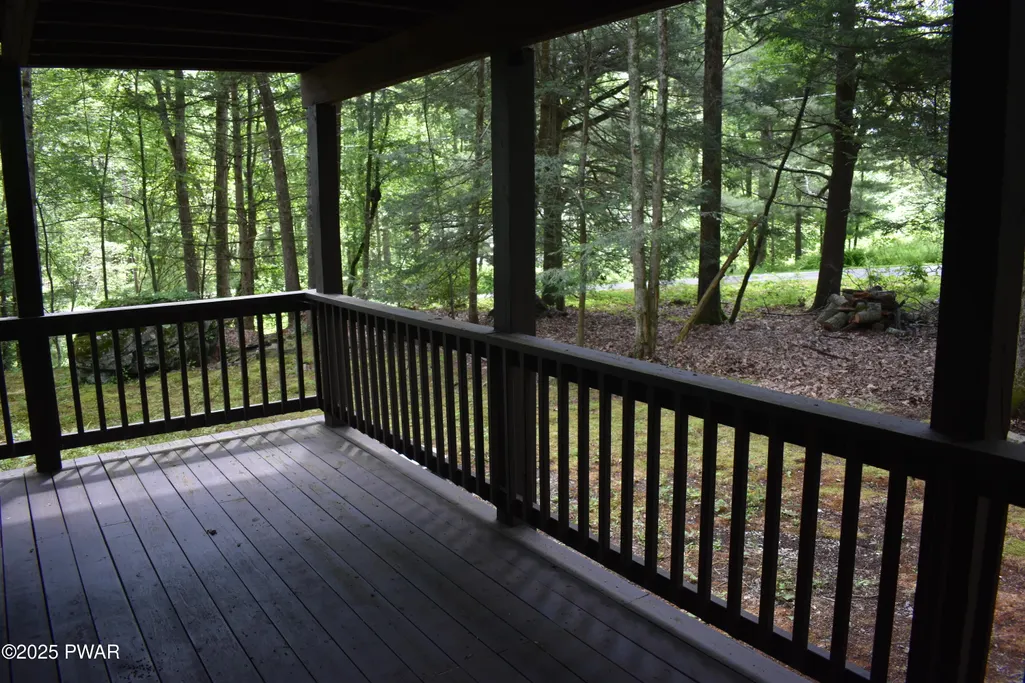
| Patio/Porch Features | Deck,Screened,Porch |
| Pool Features | Association,Outdoor Pool,In Ground,Community |
| Security Features | Gated Community,Smoke Detector(s),Gated with Guard |
| Construction Materials | T1-11 |
| Exclusions | Crawl dehumidifier. |
| Year Built | 1975 |
| Electric | 200+ Amp Service |
| View | Other,Trees/Woods,See Remarks |
| Stories Count | 2 |
| Levels | Two |
| Property Subtype | Single Family Residence |
| Current Use | Residential,Vacant,Single Family |
| Community Features | Clubhouse,Tennis Court(s),Pool,Playground,Park,Lake,Gated,Fitness Center,Fishing |
| Assoc Fee Paid Per | Annually |
| County | Pike |
| New Construction | No |
| Property Type | Residential |
| Association Amenities | Basketball Court,Trail(s),Water,Trash,Recreation Facilities,Tennis Court(s),Teen Center,Spa/Hot Tub,Snow Removal,Security,Sauna,Roof Deck,Pond Year Round,Pool,Parking,Playground,Picnic Area,Party Roo |
| HOA | Yes |
| Subdivision Name | Hemlock Farms |
| Garage Y/N | No |
| Total Rooms | 6 |
| Full Baths | 2 |
| Status | Active |
| Directions | HFR to L onto Basswood Drive. # 131 on left. |
| City | Lords Valley |
| Body of Water | McConnell Lake |
| Senior Community Y/N | No |
| High School District | Wallenpaupack School District |
| Zoning Description | Residential |
| Tax Annual Amount | 3012.56 |
| Property Condition | Updated/Remodeled |
| Structure Type | House |
| Standard Status | Active |
| Occupancy Type | Vacant |
| Year Built Source | Public Records |
| Tax Assessed Value | 24440 |
Interior Features
| Interior Amenities | Chandelier,Vaulted Ceiling(s),Paneling,Open Floorplan,Entrance Foyer |
|---|---|
| Basement | Crawl Space,Vapor Barrier |
| Flooring | Hardwood,Tile |
| Total Fireplaces | 1 |
| Fireplace Features | Living Room,Propane |
| Basement (Y/N) | No |
| Window Features | Window Treatments |
| Fireplace Y/N | Yes |
| Above Grade Finished Area | 1456 |
| Laundry Features | Main Level |
| Total Bedrooms | 3 |
| Room Type | Bedroom 2,Primary Bedroom,Primary Bathroom,Living Room,Laundry,Kitchen,Foyer,Family Room,Dining Room,Bedroom 3 |
| Total Baths | 2 |
Exterior Features
| Exterior Amenities | Lighting,Private Yard,Private Entrance,Other |
|---|---|
| Parking Features | Accessible Parking,Private,Driveway,On Site,Off Street |
| Lot Features | Close to Clubhouse,Views,Many Trees,Corner Lot |
| Water Source | Comm Central |
| Foundation Details | Block |
| Spa | No |
| Lot Size Acres | 1.15 |
| Road Surface Type | Paved |
| Road Frontage Type | Private Road |
| Other Equipment | Dehumidifier |
| Road Responsibility | Private Maintained Road |
| Horse Y/N | No |
Amenities
- Foreclosure
- Views
- Short Sale
- New Construction
- Adult 55+
- Lease To Own
- No HOA Fees
- Furnished
- Primary On Main
- Air Conditioning
- Seller Finance
- Green
- Fixer Upper
- Horse
- Golf
- Fireplace
- Deck
- Garage
- Basement
- Pool
Property vs Single Family Average in 18428
Price
Taxes
Year Built
Visits
In The Neighborhood
Just Listed
Lords Valley
$ 339,000
- Type
- Single Family
- Size
- 1,392 SqFt
- Rooms
- 3 Beds + 1.5 Baths
Listed by: Davis R. Chant - Lords Valley
Just Listed
Lords Valley
$ 300,000
- Type
- Single Family
- Size
- 1,200 SqFt
- Rooms
- 2 Beds + 1 Baths
Listed by: Davis R. Chant - Lords Valley
Just Listed
Hawley
$ 299,500
- Type
- Single Family
- Size
- 1,237 SqFt
- Rooms
- 3 Beds + 2 Baths
Listed by: Keller Williams RE 402 Broad
Lords Valley
$ 300,000
- Type
- Single Family
- Size
- 1,016 SqFt
- Rooms
- 3 Beds + 2 Baths
Listed by: Berkshire Hathaway HomeServices Pocono Real Estate Milford
Lords Valley
$ 2,500
- Type
- Single Family
- Size
- 1,772 SqFt
- Rooms
- 4 Beds + 2.5 Baths
Listed by: Service World Realty
Lords Valley
$ 389,000
- Type
- Single Family
- Size
- 2,295 SqFt
- Rooms
- 3 Beds + 3 Baths
Listed by: Berkshire Hathaway HomeServices Pocono Real Estate Hawley
Lords Valley
$ 289,900
- Type
- Single Family
- Size
- 1,505 SqFt
- Rooms
- 2 Beds + 2 Baths
Listed by: Berkshire Hathaway HomeServices Pocono Real Estate Hawley
Lords Valley
$ 279,900
- Type
- Single Family
- Size
- 750 SqFt
- Rooms
- 2 Beds + 1 Baths
Listed by: Iron Valley RE Innovate - Lords Valley
Lords Valley
$ 499,000
- Type
- Single Family
- Size
- 2,293 SqFt
- Rooms
- 3 Beds + 2.5 Baths
Listed by: CENTURY 21 Country Lake Homes - Lords Valley
Hawley
$ 399,900
- Type
- Single Family
- Size
- 2,185 SqFt
- Rooms
- 3 Beds + 2 Baths
Listed by: Realty Executives Exceptional Milford
Lords Valley
$ 289,000
- Type
- Single Family
- Size
- 1,337 SqFt
- Rooms
- 3 Beds + 1.5 Baths
Listed by: Berkshire Hathaway HomeServices Pocono Real Estate Hawley
Open House
Lords Valley
$ 1,150,000
- Type
- Single Family
- Size
- 3,188 SqFt
- Rooms
- 3 Beds + 2.5 Baths
Listed by: Davis R. Chant - Lords Valley
 The information being provided by Greater Scranton Board of Realtors is for the consumer's personal, non-commercial use and may not be used for any purpose other than to identify prospective properties consumer may be interested in purchasing. Any information relating to real estate for sale referenced on this web site comes from the Internet Data Exchange (IDX) program of the Greater Scranton Board of Realtors. Meghan Gapp Team is not a Multiple Listing Service (MLS), nor does it offer MLS access.
 Pike Wayne MLS® (PWMLS). All information deemed reliable but not guaranteed. All properties are subject to prior sale, change or withdrawal. Neither listing broker(s) or information provider(s) shall be responsible for any typographical errors, misinformation, misprints and shall be held totally harmless. Listing(s) information is provided for consumer's personal, non-commercial use and may not be used for any purpose other than to identify prospective properties consumers may be interested in purchasing. The data relating to real estate for sale on this website comes in part from the Internet Data Exchange program of the Multiple Listing Service. Real estate listings held by brokerage firms other than Meghan Gapp Team may be marked with the Internet Data Exchange logo and detailed information about those properties will include the name of the listing broker(s) when required by the MLS. Copyright ©2026 All rights reserved.
Last Updated: September 5, 2026 12:17 AM UTC
Pike Wayne MLS® (PWMLS). All information deemed reliable but not guaranteed. All properties are subject to prior sale, change or withdrawal. Neither listing broker(s) or information provider(s) shall be responsible for any typographical errors, misinformation, misprints and shall be held totally harmless. Listing(s) information is provided for consumer's personal, non-commercial use and may not be used for any purpose other than to identify prospective properties consumers may be interested in purchasing. The data relating to real estate for sale on this website comes in part from the Internet Data Exchange program of the Multiple Listing Service. Real estate listings held by brokerage firms other than Meghan Gapp Team may be marked with the Internet Data Exchange logo and detailed information about those properties will include the name of the listing broker(s) when required by the MLS. Copyright ©2026 All rights reserved.
Last Updated: September 5, 2026 12:17 AM UTC
