




Address
223 Maple Ridge Drive, Lords Valley, PA
Price
$ 389,000
Property Attributes
- MLS#PW263010
- TypeSingle Family
- Listing Status Active
- CountyPIKE
- CityLords Valley
- AreaLords Valley
- NeighborhoodHemlock Farms
- Zip18428
- Style
- Year Built1990
- Taxes$ 3753
- Price$ 389,000
- Bedrooms3
- Full Bathrooms3
- Half Bathrooms0
- Sqr Footage2295
- Lot Size0.51 Acres
Data Source:
Pike Wayne MLS (PWMLS)
Property Description
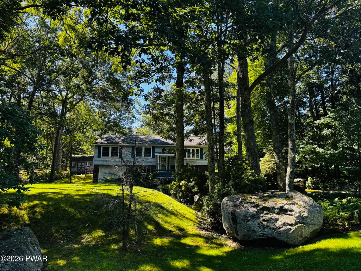
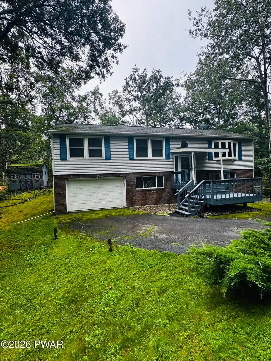
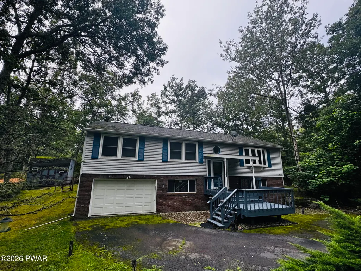
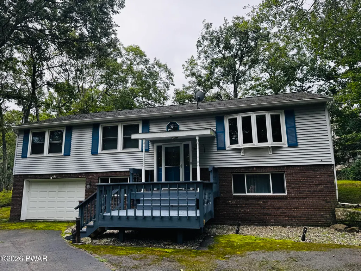
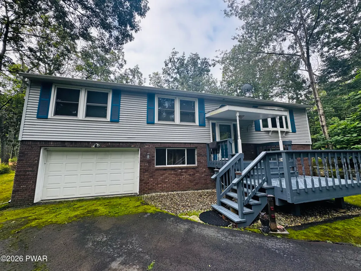
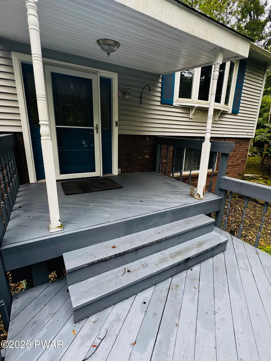
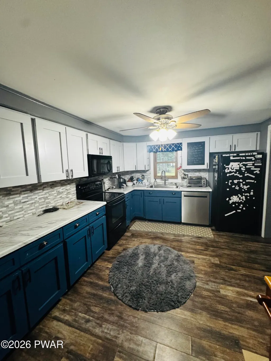
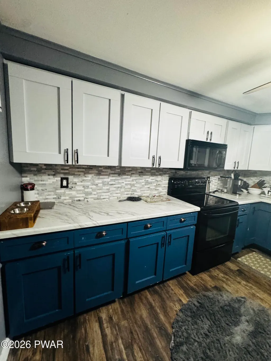
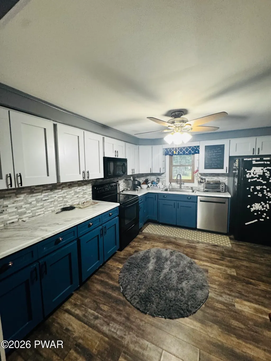
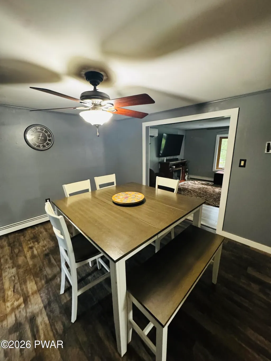
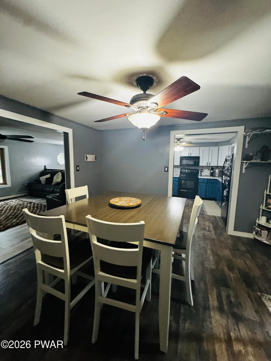
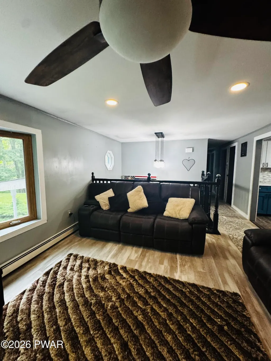
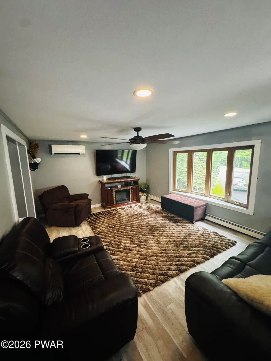
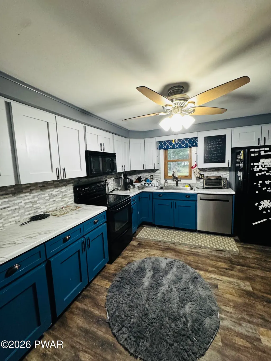
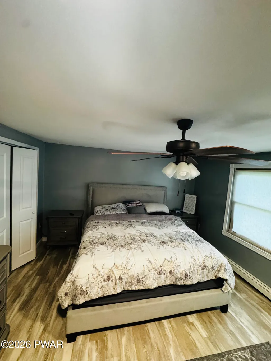
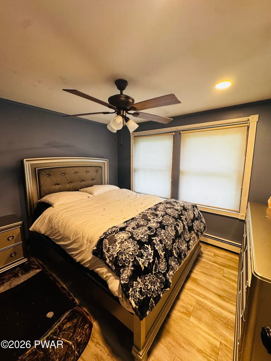
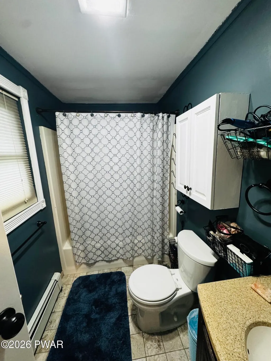
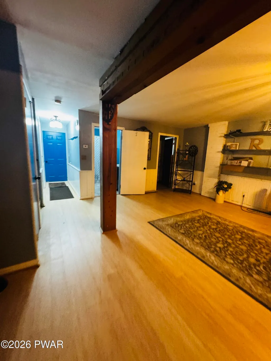
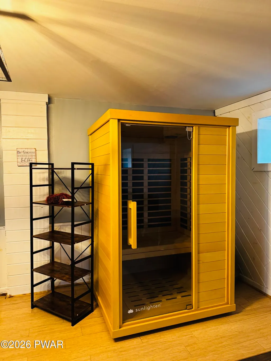
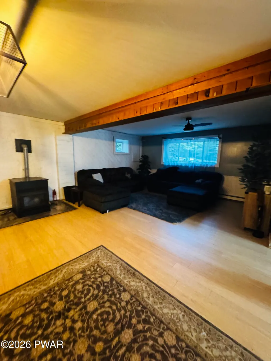
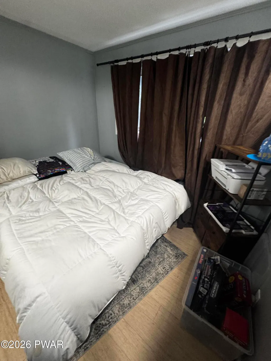
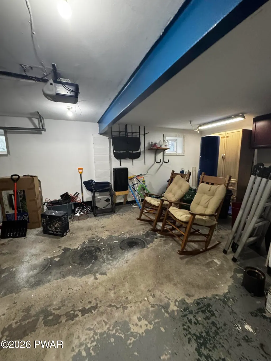
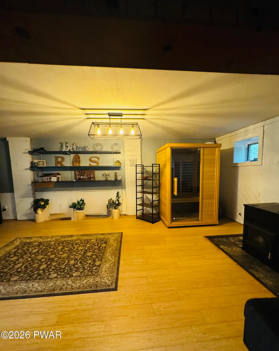
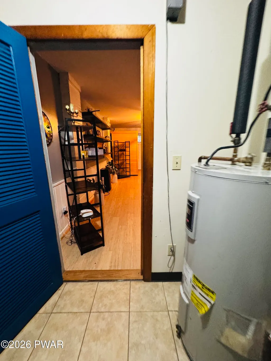
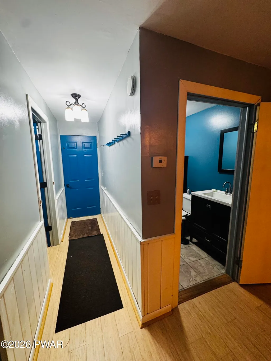
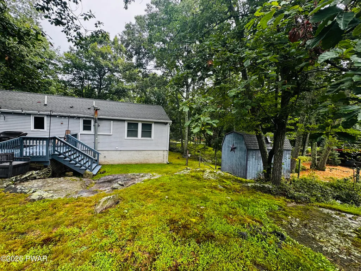
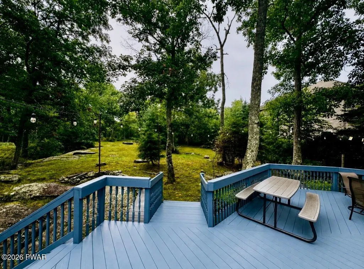
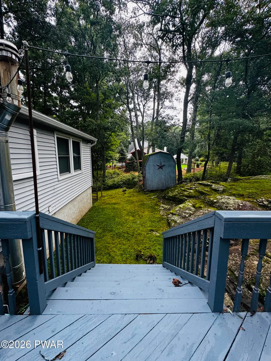
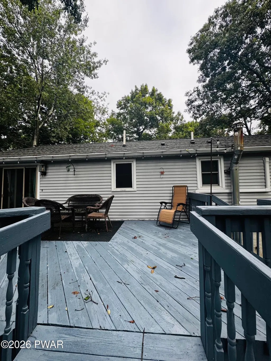
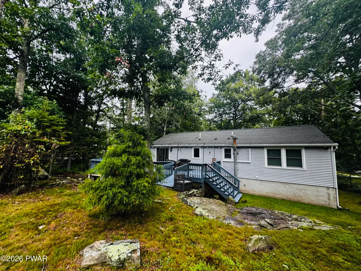
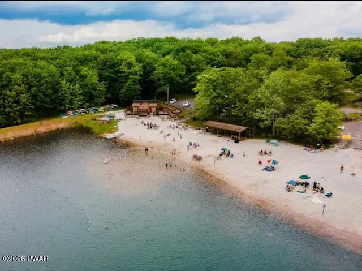
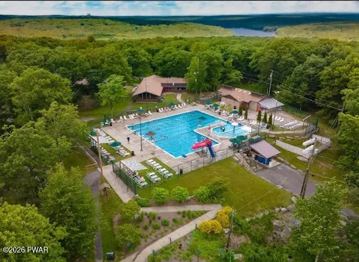
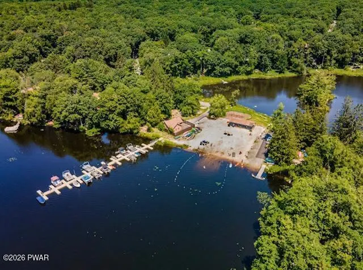
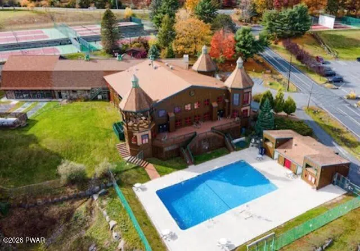
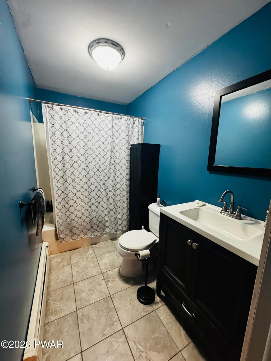
Change your address as the leaves change! Welcome to your Hemlock Farms Community home that truly has it all! This move-in-ready home offers the perfect blend of comfort, upgrades, and outdoor living--just in time to enjoy the beautiful fall foliage.Step outside onto the expansive back deck and enjoy the fenced-in landscaped backyard abutting greenbelt perfect for entertaining, relaxing, or enjoying crisp autumn evenings. There's ample parking for family or entertaining. The home also features a garage, plus a long list of thoughtful upgrades, including:Updated downstairs flooringRefurbished shedHigh-hat lighting throughoutPainted deckingHumidex systemFully furnished--just bring your suitcase!Sunlighten infrared saunaDownstairs, you'll find a bonus room perfect for guests, along with a cozy second family living area , full bathroom and infrared sauna! And the amenities at Hemlock Farms are second to none! Enjoy access to:Ball courtsPickleball courtsWalking trailsTwo outdoor poolsOne indoor poolState-of-the-art fitness centerClubhouseCommunity fire departmentMail room...and so much more!Don't miss your chance to get settled in before the leaves put on their spectacular show. Grab this beautifully furnished, move-in-ready home and start enjoying everything Hemlock Farms has to offer!Call today to schedule your showing!
| Price History | |
|---|---|
| 8/29/2026 | Listed $389,000 |
General Features
| Sewer | Septic Tank |
|---|---|
| Heating | Oil,Pellet Stove |
| Cooling | Ceiling Fan(s),Central Air |
| Possession | Close Of Escrow |
| Roof | Shingle |
| Appliances | Dishwasher,Humidifier,Refrigerator,Microwave,Electric Oven |
| HOA Fee | 2995 |
| Association Fee Includes | Maintenance Grounds |
| Patio/Porch Features | Deck,Rear Porch,Front Porch |
| Security Features | Gated Community |
| Construction Materials | Brick,Vinyl Siding |
| Year Built | 1990 |
| View | Trees/Woods |
| Stories Count | 2 |
| Levels | Bi-Level |
| Property Subtype | Single Family Residence |
| Current Use | Residential |
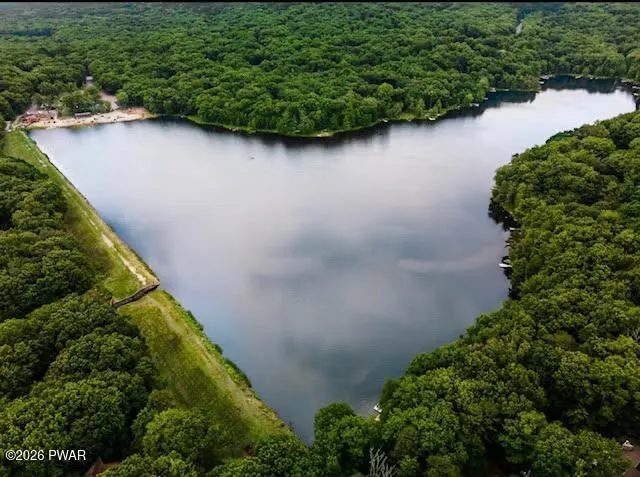
| Community Features | Clubhouse,Pool,Racquetball,Playground,Lake,Gated,Fishing |
| Assoc Fee Paid Per | Annually |
| County | Pike |
| New Construction | No |
| Property Type | Residential |
| Association Amenities | Basketball Court,Sauna,Trail(s),Tennis Court(s),Teen Center,Pond Seasonal,Pool,Party Room,Playground,Picnic Area,Indoor Pool,Fitness Center,Gated,Game Room,Dog Park,Exercise Course,Clubhouse,Billiard |
| HOA | Yes |
| Subdivision Name | Hemlock Farms |
| Garage Y/N | Yes |
| Other Structures | Shed(s) |
| Total Rooms | 9 |
| Full Baths | 3 |
| Status | Active |
| Directions | Hemlock Farms Rd to right on Maple Ridge Dr |
| City | Lords Valley |
| Body of Water | Community Lake |
| Senior Community Y/N | No |
| High School District | Wallenpaupack School District |
| Property Attached Y/N | No |
| Tax Annual Amount | 3753.38 |
| Additional Parcels Y/N | No |
| Structure Type | House |
| Standard Status | Active |
| Occupancy Type | Owner |
| Year Built Source | Public Records |
Interior Features
| Interior Amenities | Ceiling Fan(s),Storage,Sauna,Granite Counters,Entrance Foyer |
|---|---|
| Basement | Finished,Walk-Up Access,Heated,Full |
| Flooring | Vinyl |
| Fireplace Y/N | No |
| Above Grade Finished Area | 1350 |
| Laundry Features | Laundry Room,Lower Level |
| Total Bedrooms | 3 |
| Below Grade Finished Area | 945 |
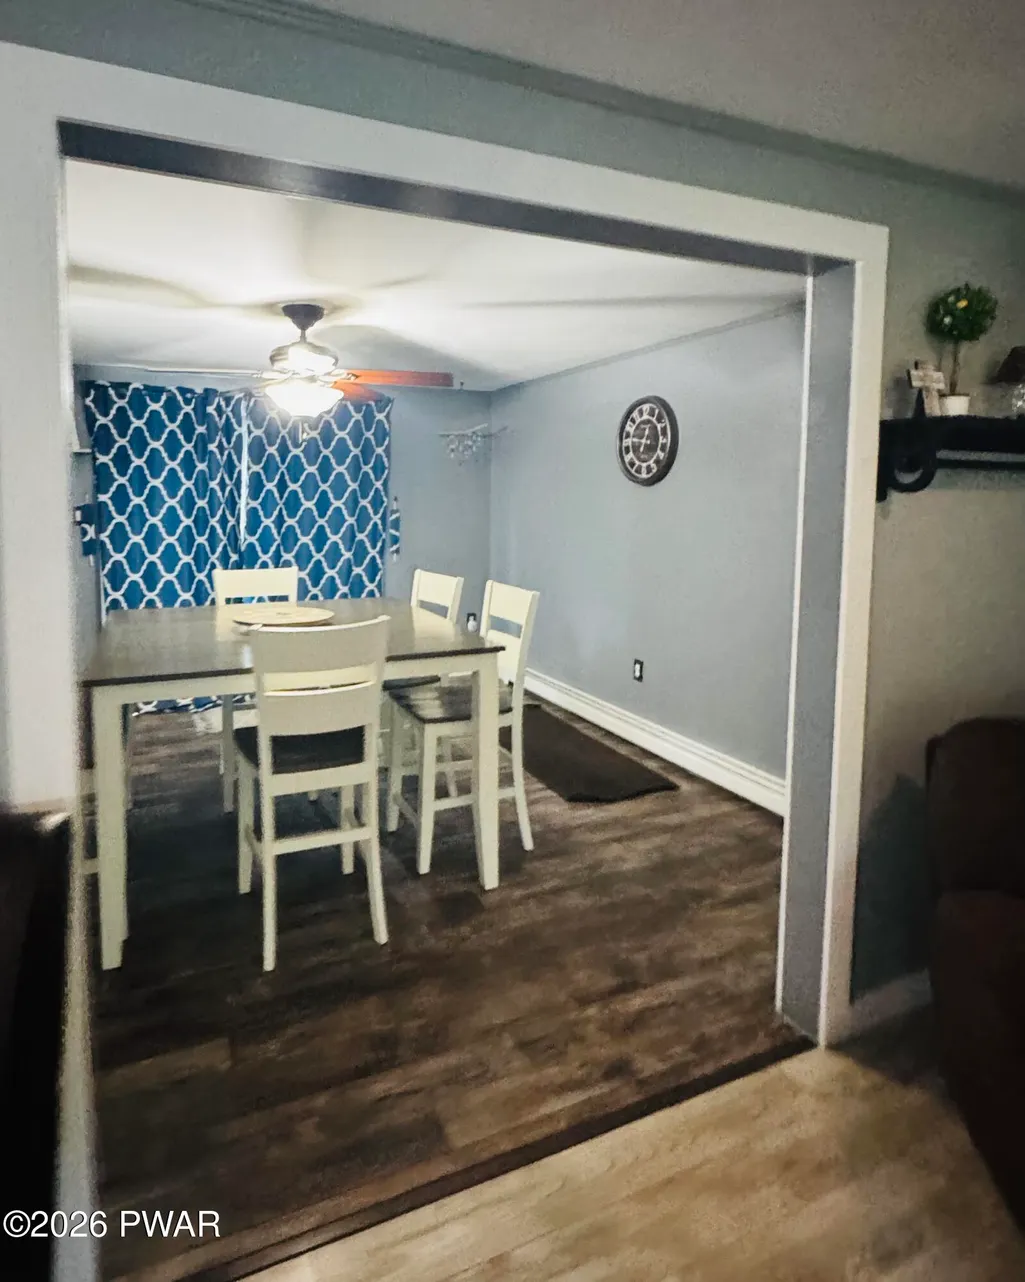
| Room Type | Bathroom 2,Dining Room,Primary Bedroom,Primary Bathroom,Living Room,Laundry,Kitchen,Family Room,Bonus Room,Bedroom 3,Bedroom 2,Bathroom 3 |
| Total Baths | 3 |
Exterior Features
| Exterior Amenities | Private Yard |
|---|---|
| Fencing | Back Yard,Gate,Fenced |
| Parking Features | Attached,Garage,Garage Faces Front,Driveway |
| Lot Features | Back Yard |
| Water Source | Comm Central |
| Spa | No |
| Lot Size Acres | 0.51 |
| Road Surface Type | Paved |
| Other Equipment | Dehumidifier |
| Road Responsibility | Private Maintained Road |
| Horse Y/N | No |
Amenities
- Foreclosure
- Views
- Short Sale
- New Construction
- Adult 55+
- Lease To Own
- No HOA Fees
- Furnished
- Primary On Main
- Air Conditioning
- Seller Finance
- Green
- Fixer Upper
- Horse
- Golf
- Fireplace
- Deck
- Garage
- Basement
- Pool
Property vs Single Family Average in 18428
Price
Taxes
Year Built
Visits
In The Neighborhood
Just Listed
Lords Valley
$ 339,000
- Type
- Single Family
- Size
- 1,392 SqFt
- Rooms
- 3 Beds + 1.5 Baths
Listed by: Davis R. Chant - Lords Valley
Just Listed
Lords Valley
$ 300,000
- Type
- Single Family
- Size
- 1,200 SqFt
- Rooms
- 2 Beds + 1 Baths
Listed by: Davis R. Chant - Lords Valley
Just Listed
Hawley
$ 299,500
- Type
- Single Family
- Size
- 1,237 SqFt
- Rooms
- 3 Beds + 2 Baths
Listed by: Keller Williams RE 402 Broad
Lords Valley
$ 300,000
- Type
- Single Family
- Size
- 1,016 SqFt
- Rooms
- 3 Beds + 2 Baths
Listed by: Berkshire Hathaway HomeServices Pocono Real Estate Milford
Lords Valley
$ 2,500
- Type
- Single Family
- Size
- 1,772 SqFt
- Rooms
- 4 Beds + 2.5 Baths
Listed by: Service World Realty
Lords Valley
$ 289,900
- Type
- Single Family
- Size
- 1,505 SqFt
- Rooms
- 2 Beds + 2 Baths
Listed by: Berkshire Hathaway HomeServices Pocono Real Estate Hawley
Lords Valley
$ 279,900
- Type
- Single Family
- Size
- 750 SqFt
- Rooms
- 2 Beds + 1 Baths
Listed by: Iron Valley RE Innovate - Lords Valley
Lords Valley
$ 499,000
- Type
- Single Family
- Size
- 2,293 SqFt
- Rooms
- 3 Beds + 2.5 Baths
Listed by: CENTURY 21 Country Lake Homes - Lords Valley
Hawley
$ 399,900
- Type
- Single Family
- Size
- 2,185 SqFt
- Rooms
- 3 Beds + 2 Baths
Listed by: Realty Executives Exceptional Milford
Lords Valley
$ 289,000
- Type
- Single Family
- Size
- 1,337 SqFt
- Rooms
- 3 Beds + 1.5 Baths
Listed by: Berkshire Hathaway HomeServices Pocono Real Estate Hawley
Open House
Lords Valley
$ 1,150,000
- Type
- Single Family
- Size
- 3,188 SqFt
- Rooms
- 3 Beds + 2.5 Baths
Listed by: Davis R. Chant - Lords Valley
Lords Valley
$ 325,000
- Type
- Single Family
- Size
- 1,456 SqFt
- Rooms
- 3 Beds + 2 Baths
Listed by: Davis R. Chant - Lords Valley
 The information being provided by Greater Scranton Board of Realtors is for the consumer's personal, non-commercial use and may not be used for any purpose other than to identify prospective properties consumer may be interested in purchasing. Any information relating to real estate for sale referenced on this web site comes from the Internet Data Exchange (IDX) program of the Greater Scranton Board of Realtors. Meghan Gapp Team is not a Multiple Listing Service (MLS), nor does it offer MLS access.
 Pike Wayne MLS® (PWMLS). All information deemed reliable but not guaranteed. All properties are subject to prior sale, change or withdrawal. Neither listing broker(s) or information provider(s) shall be responsible for any typographical errors, misinformation, misprints and shall be held totally harmless. Listing(s) information is provided for consumer's personal, non-commercial use and may not be used for any purpose other than to identify prospective properties consumers may be interested in purchasing. The data relating to real estate for sale on this website comes in part from the Internet Data Exchange program of the Multiple Listing Service. Real estate listings held by brokerage firms other than Meghan Gapp Team may be marked with the Internet Data Exchange logo and detailed information about those properties will include the name of the listing broker(s) when required by the MLS. Copyright ©2026 All rights reserved.
Last Updated: September 5, 2026 12:17 AM UTC
Pike Wayne MLS® (PWMLS). All information deemed reliable but not guaranteed. All properties are subject to prior sale, change or withdrawal. Neither listing broker(s) or information provider(s) shall be responsible for any typographical errors, misinformation, misprints and shall be held totally harmless. Listing(s) information is provided for consumer's personal, non-commercial use and may not be used for any purpose other than to identify prospective properties consumers may be interested in purchasing. The data relating to real estate for sale on this website comes in part from the Internet Data Exchange program of the Multiple Listing Service. Real estate listings held by brokerage firms other than Meghan Gapp Team may be marked with the Internet Data Exchange logo and detailed information about those properties will include the name of the listing broker(s) when required by the MLS. Copyright ©2026 All rights reserved.
Last Updated: September 5, 2026 12:17 AM UTC
